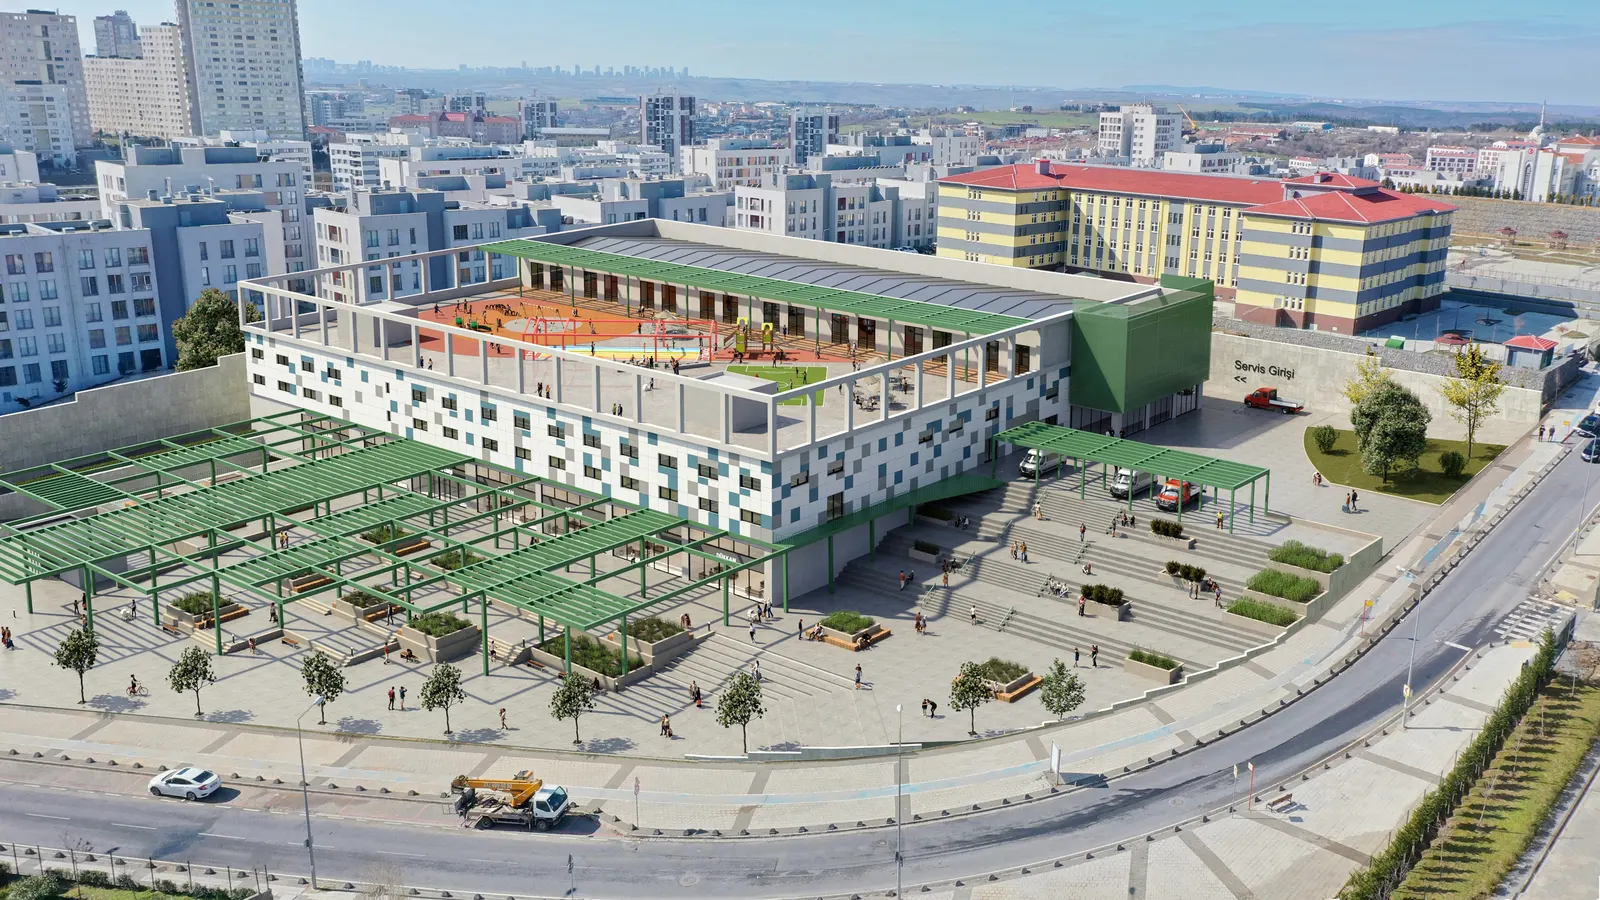
Istiklal University Karacasu Campus


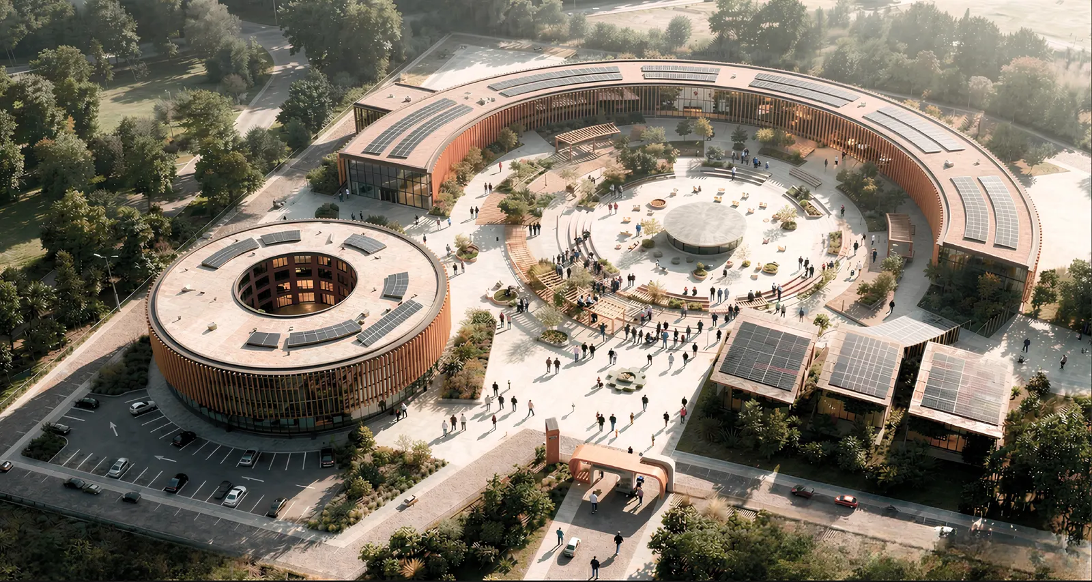
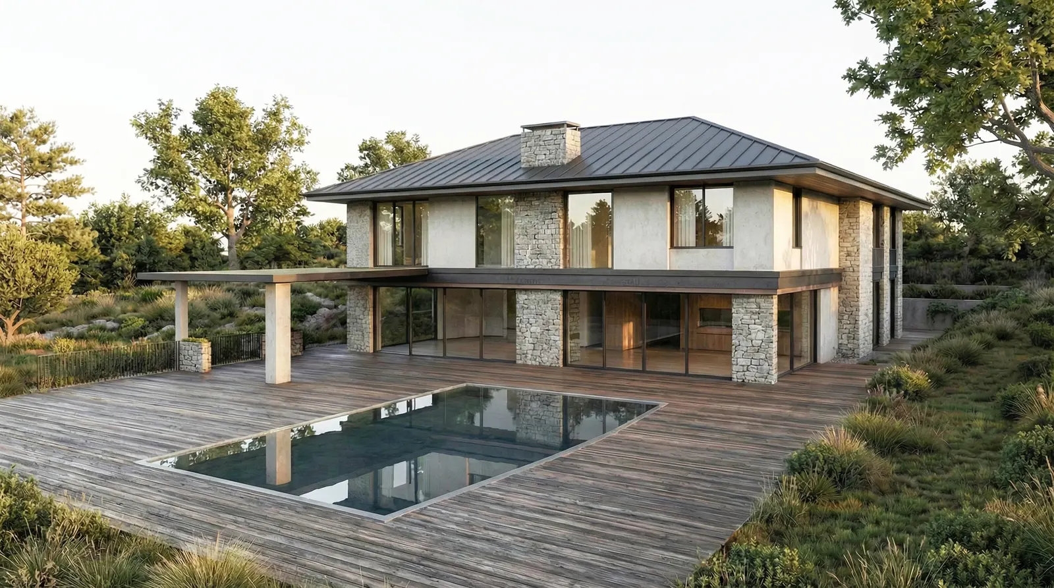

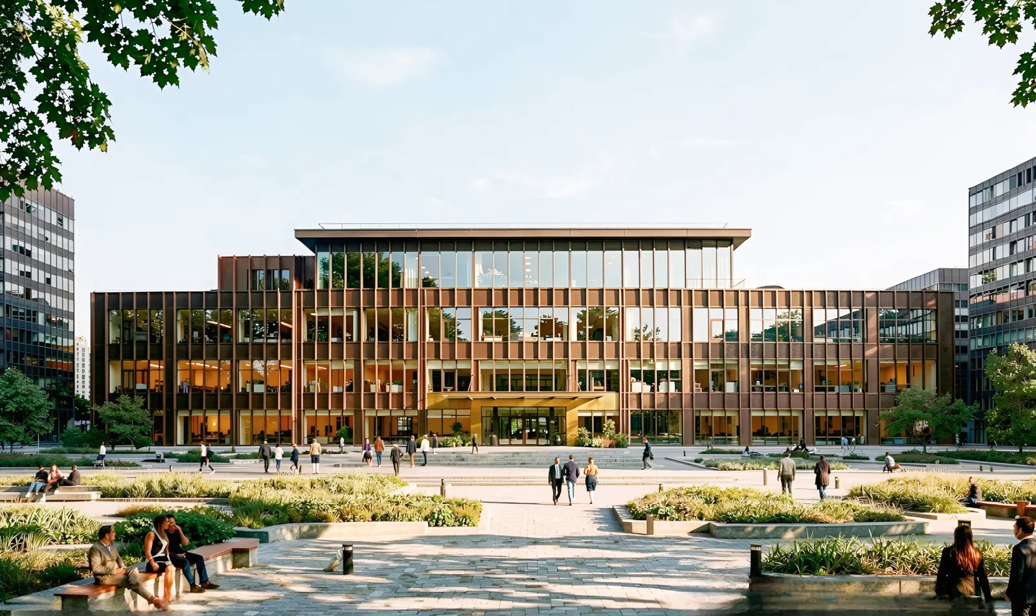
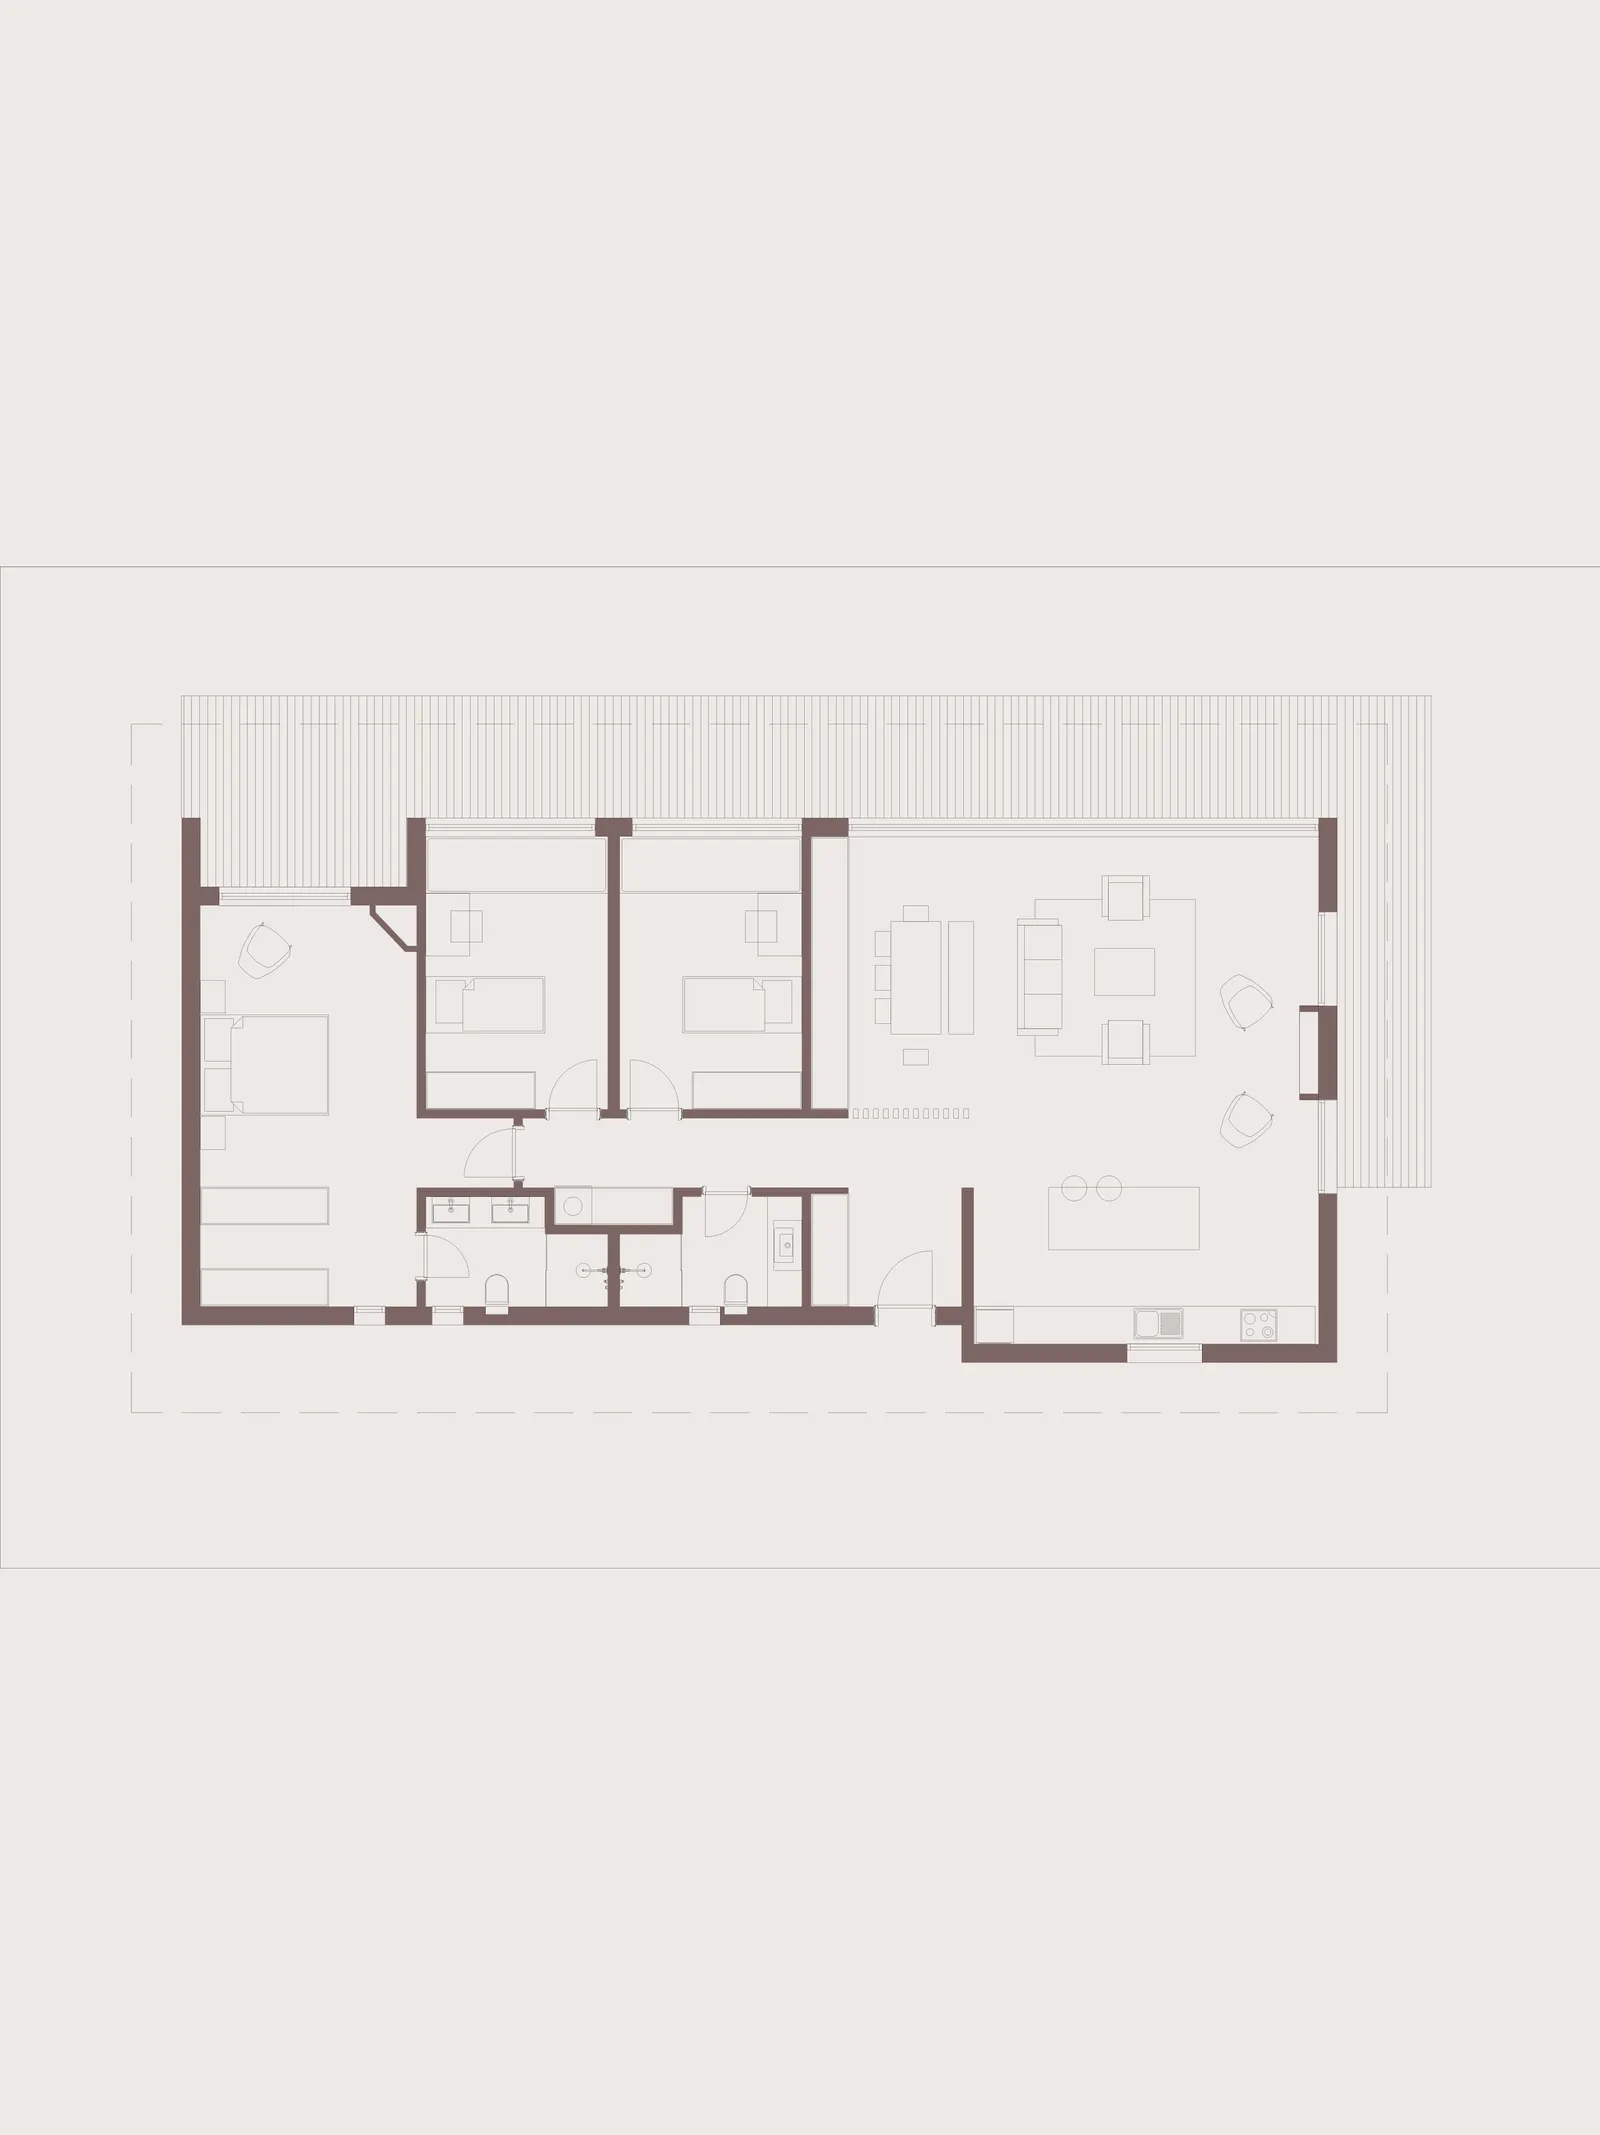
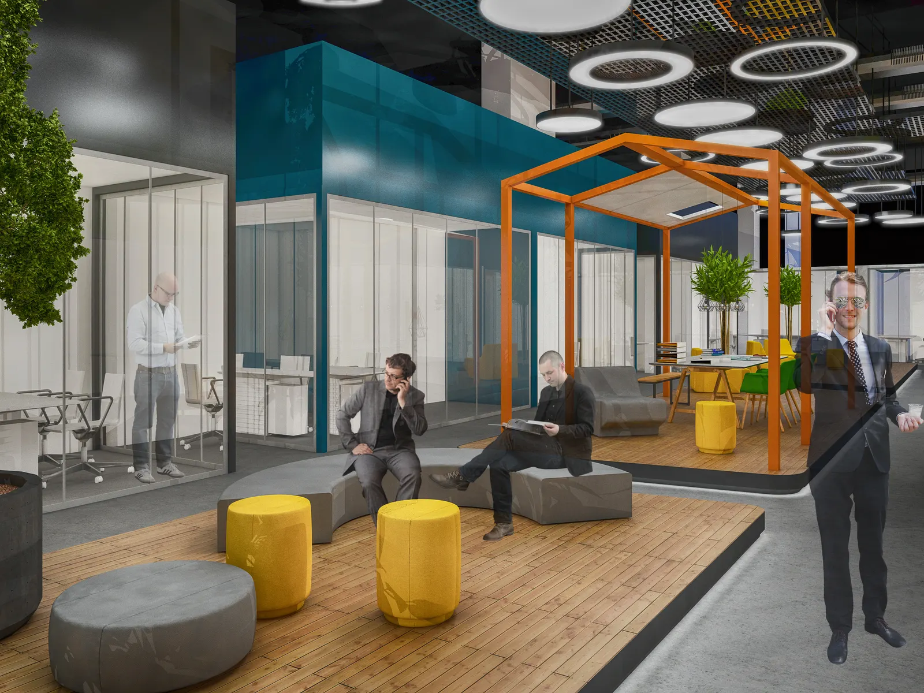


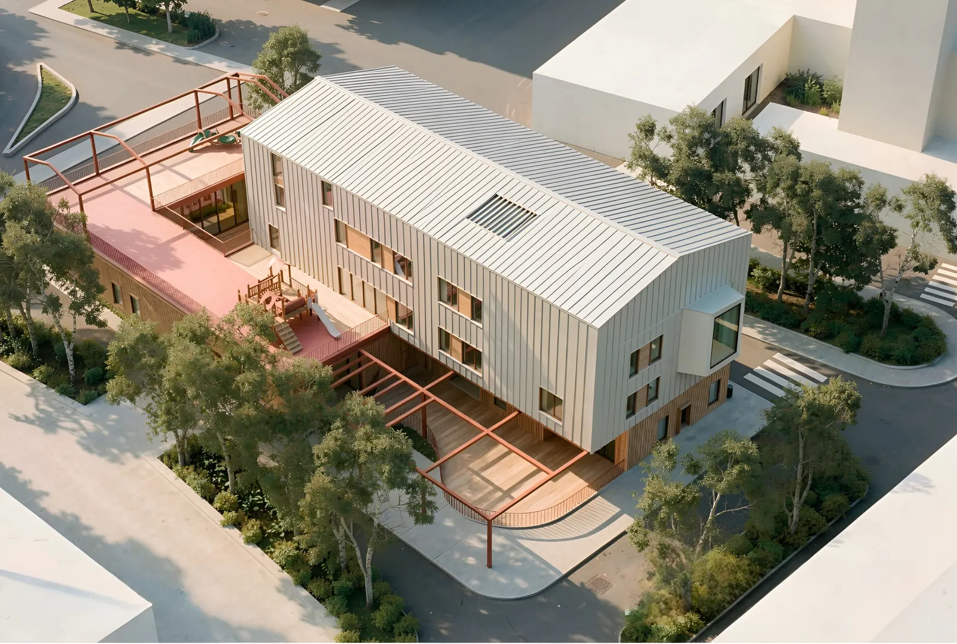


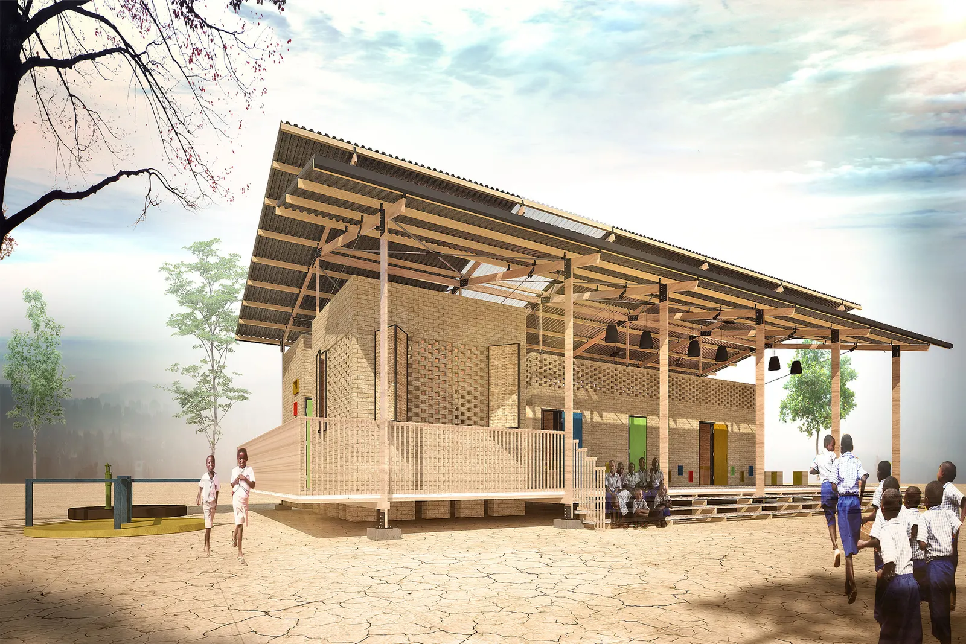





Combining around the conventional African architecture by flexibility, functionality and sustainability, this field school project- which can be implanted in any of the African’s tropical Savannah countries – was created. This proposal's intention, more than create a functional and useful space for the population around, is to turn it a kind of token that could represent the community with it's own culture and support the education improvement.
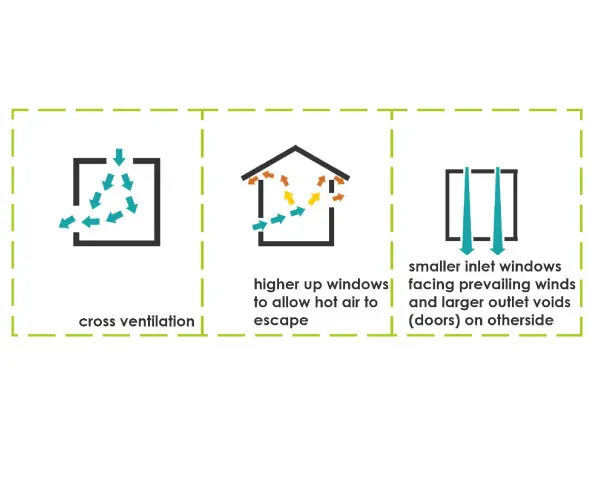
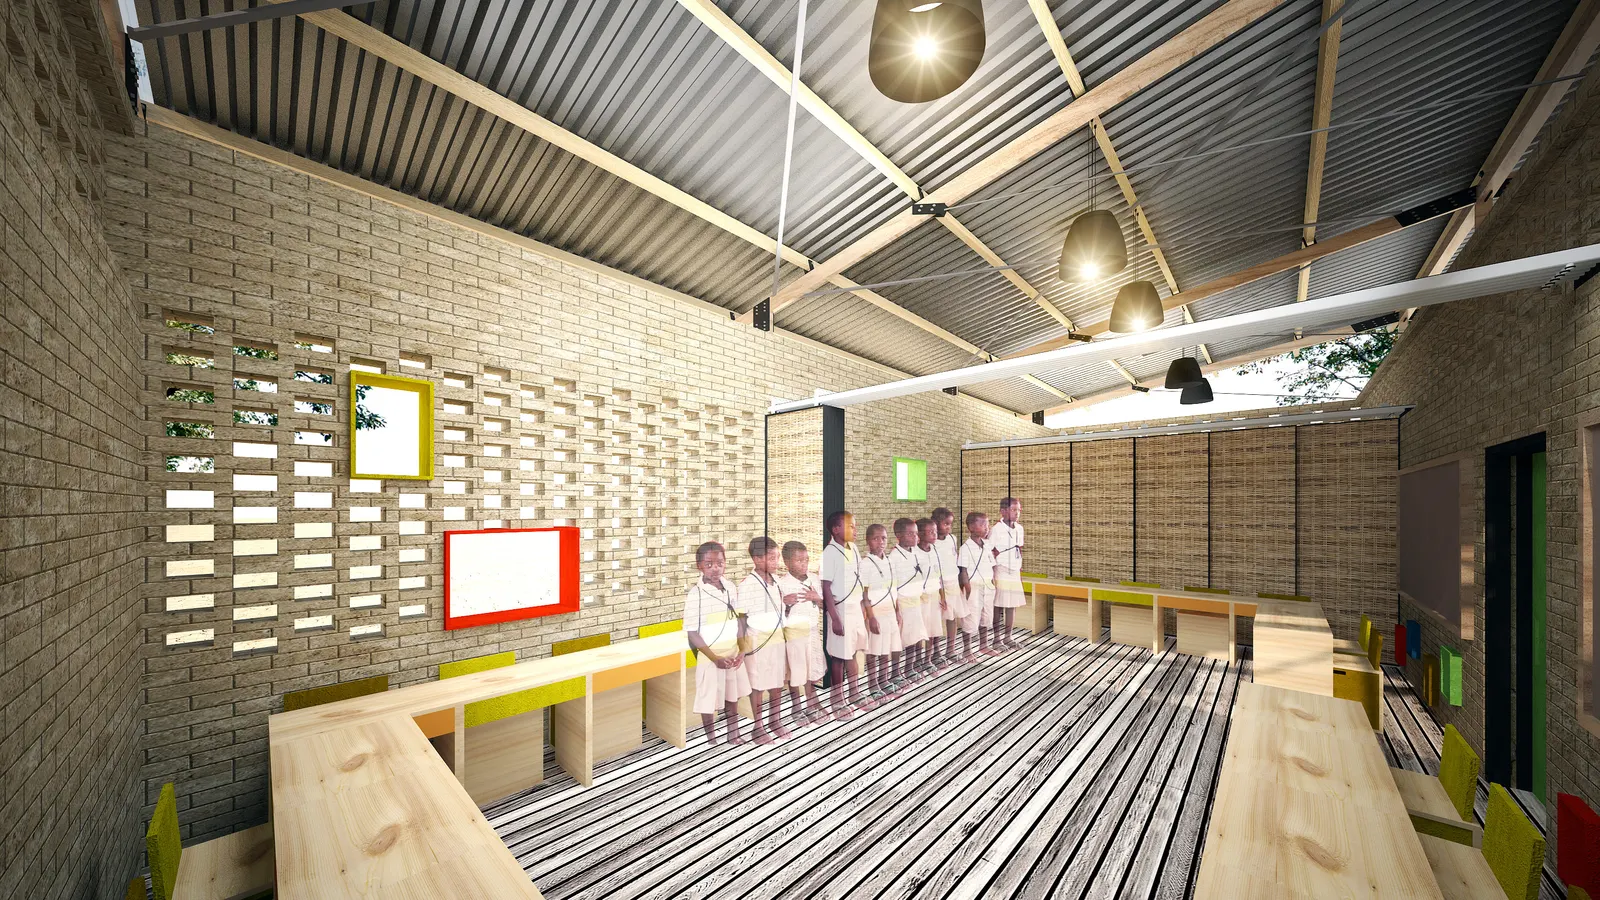
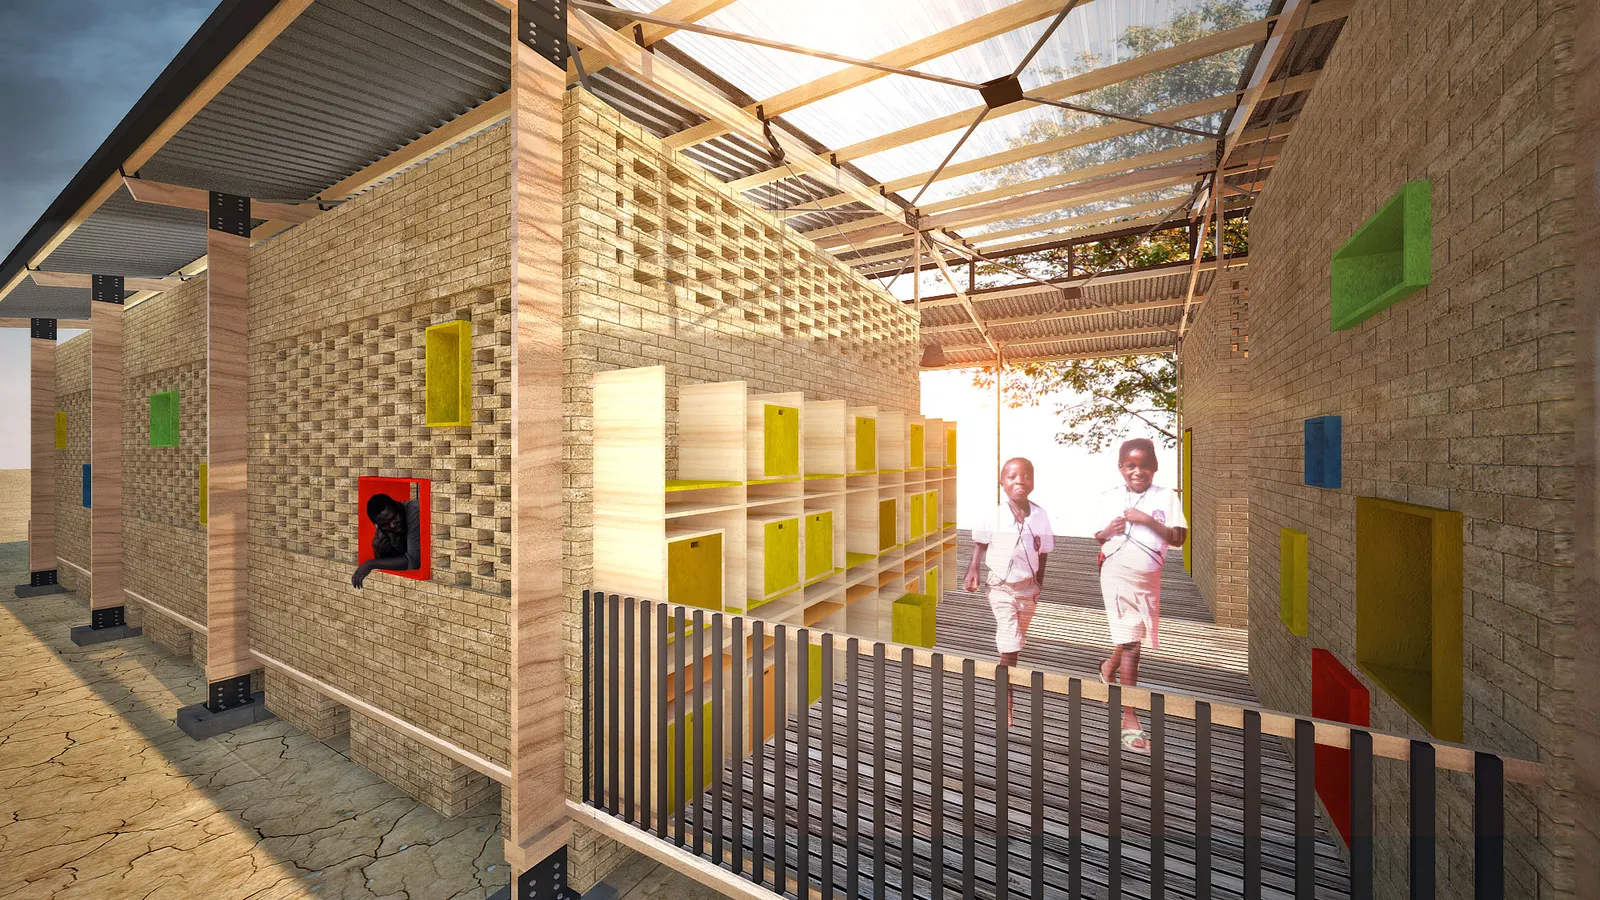
The building is supported by a base that elevates it from the ground for better protection of the adobe-made walls. These freestanding seals support the wood framework of the roofing – a waterproofed tressed rattan, that can be made by the own community. On this ceiling, solar panels were fixed – giving the school all the necessary energy supply. Except for the panels, all other parts of the construction can be made with the local labor and materials. In interior design the two classrooms can be connected and their entire furniture is demountable, which guarantees the building lots of flexibility. This project is using conventional architextural solutions. The bricks, which producing with local elements, bricklaying in the terms of this knowledge. It also helps to low down the temperature of the building through a system of bricklaying. Besides, the garden has a water tank that collects the pluvial water for school uses that don't require drinking water. For that purpose, a high fog/dew/rain collector, stays near the school alongside trees. It gives the community potable water and it's a representative symbol.