Istiklal University Karacasu Campus

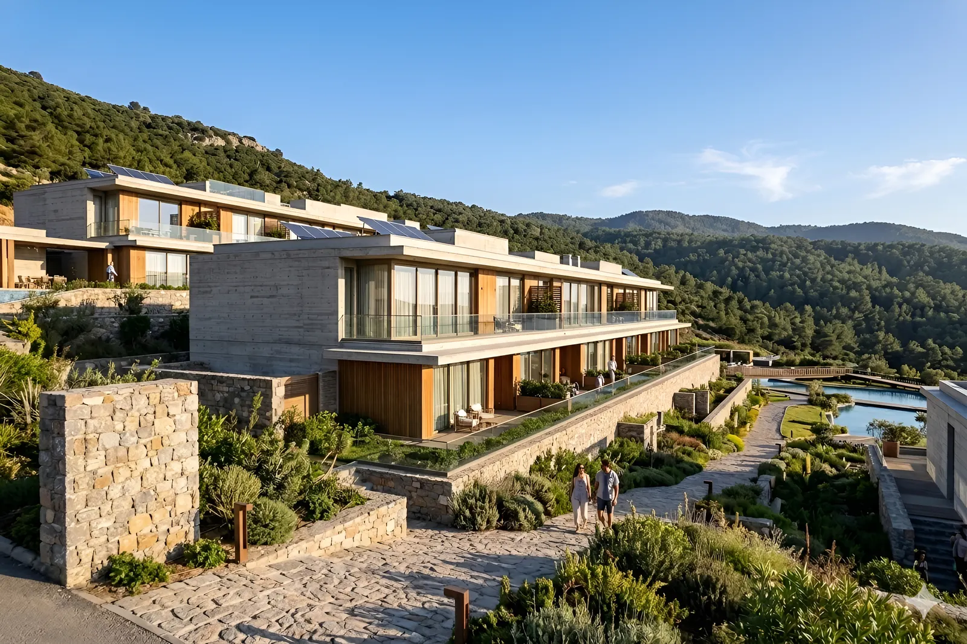
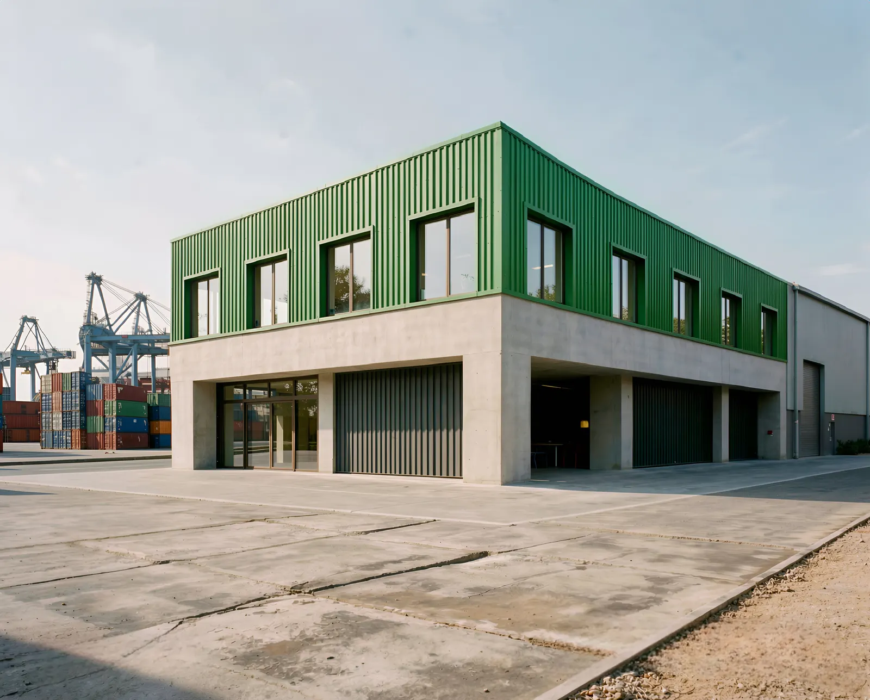

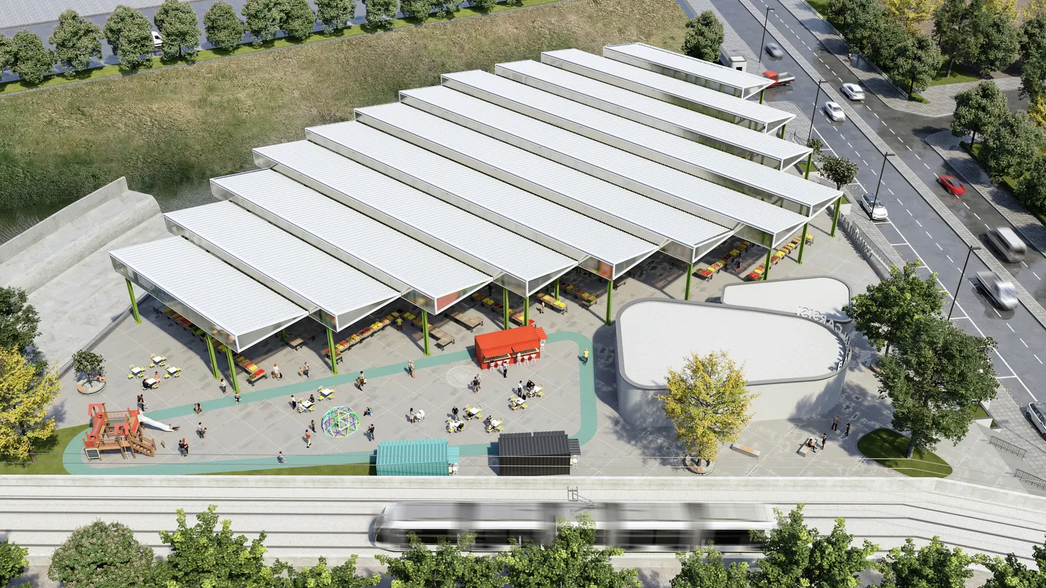
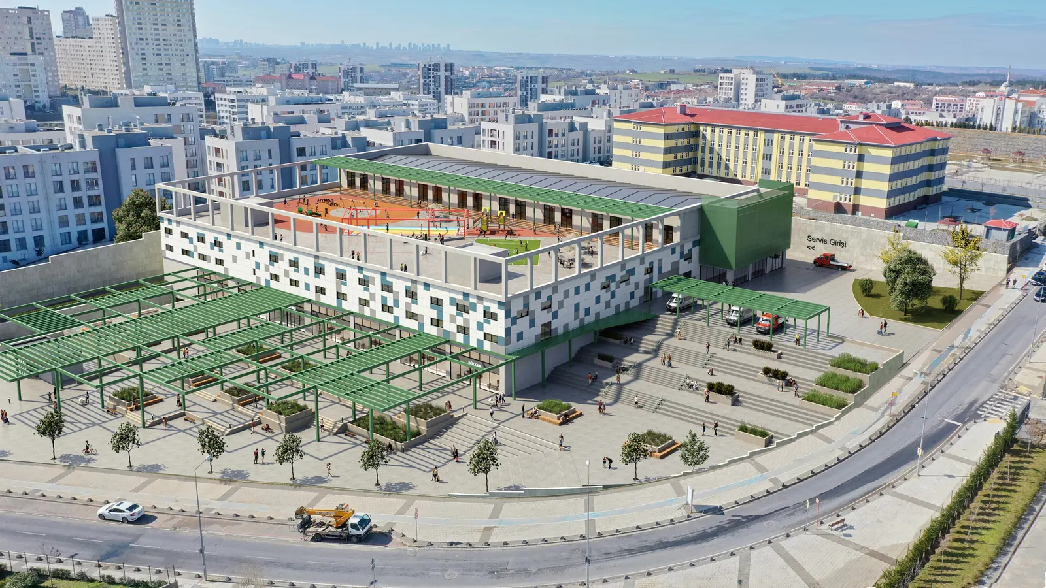
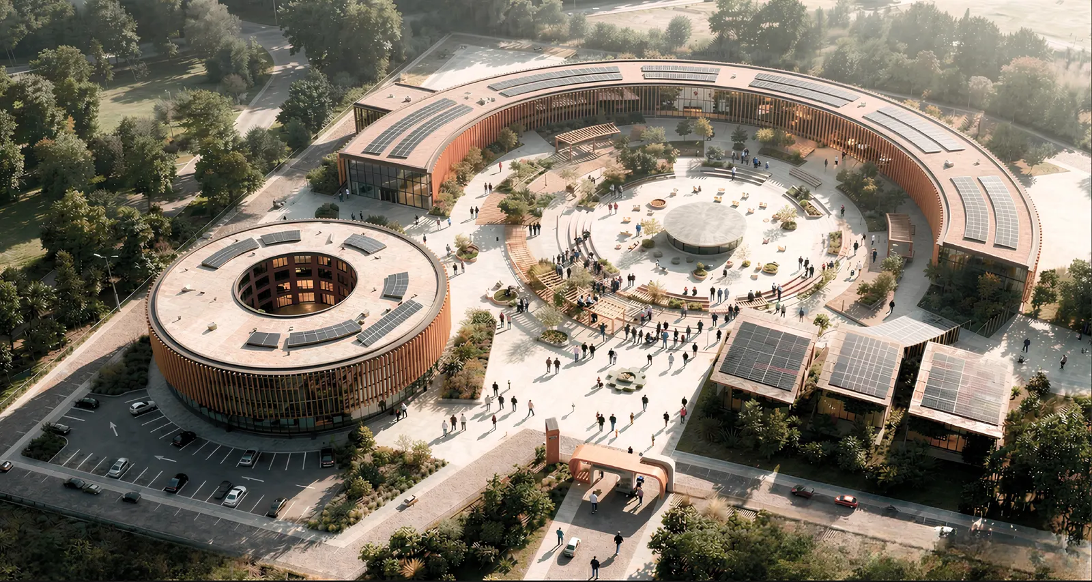

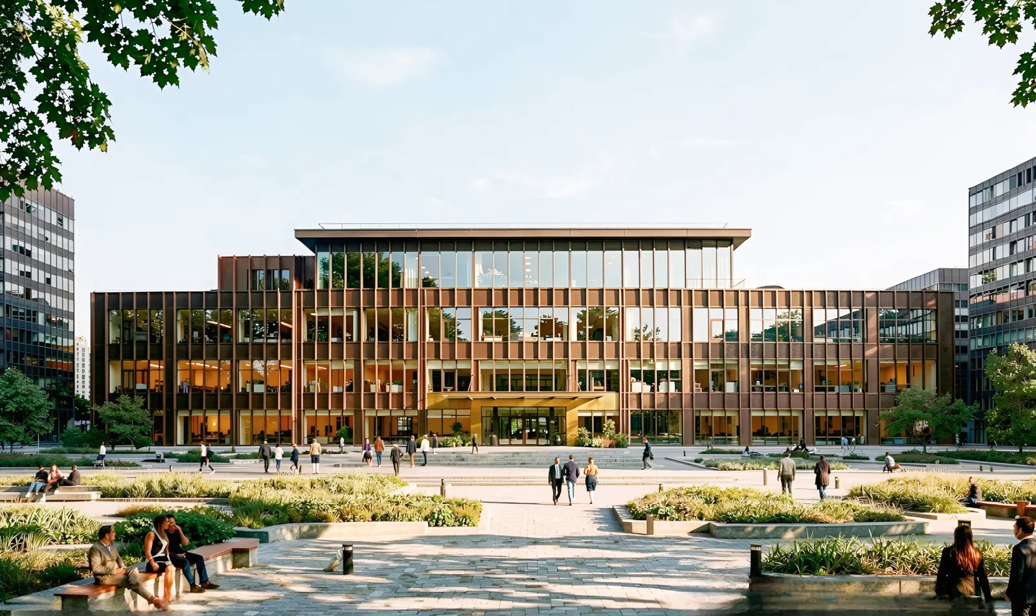
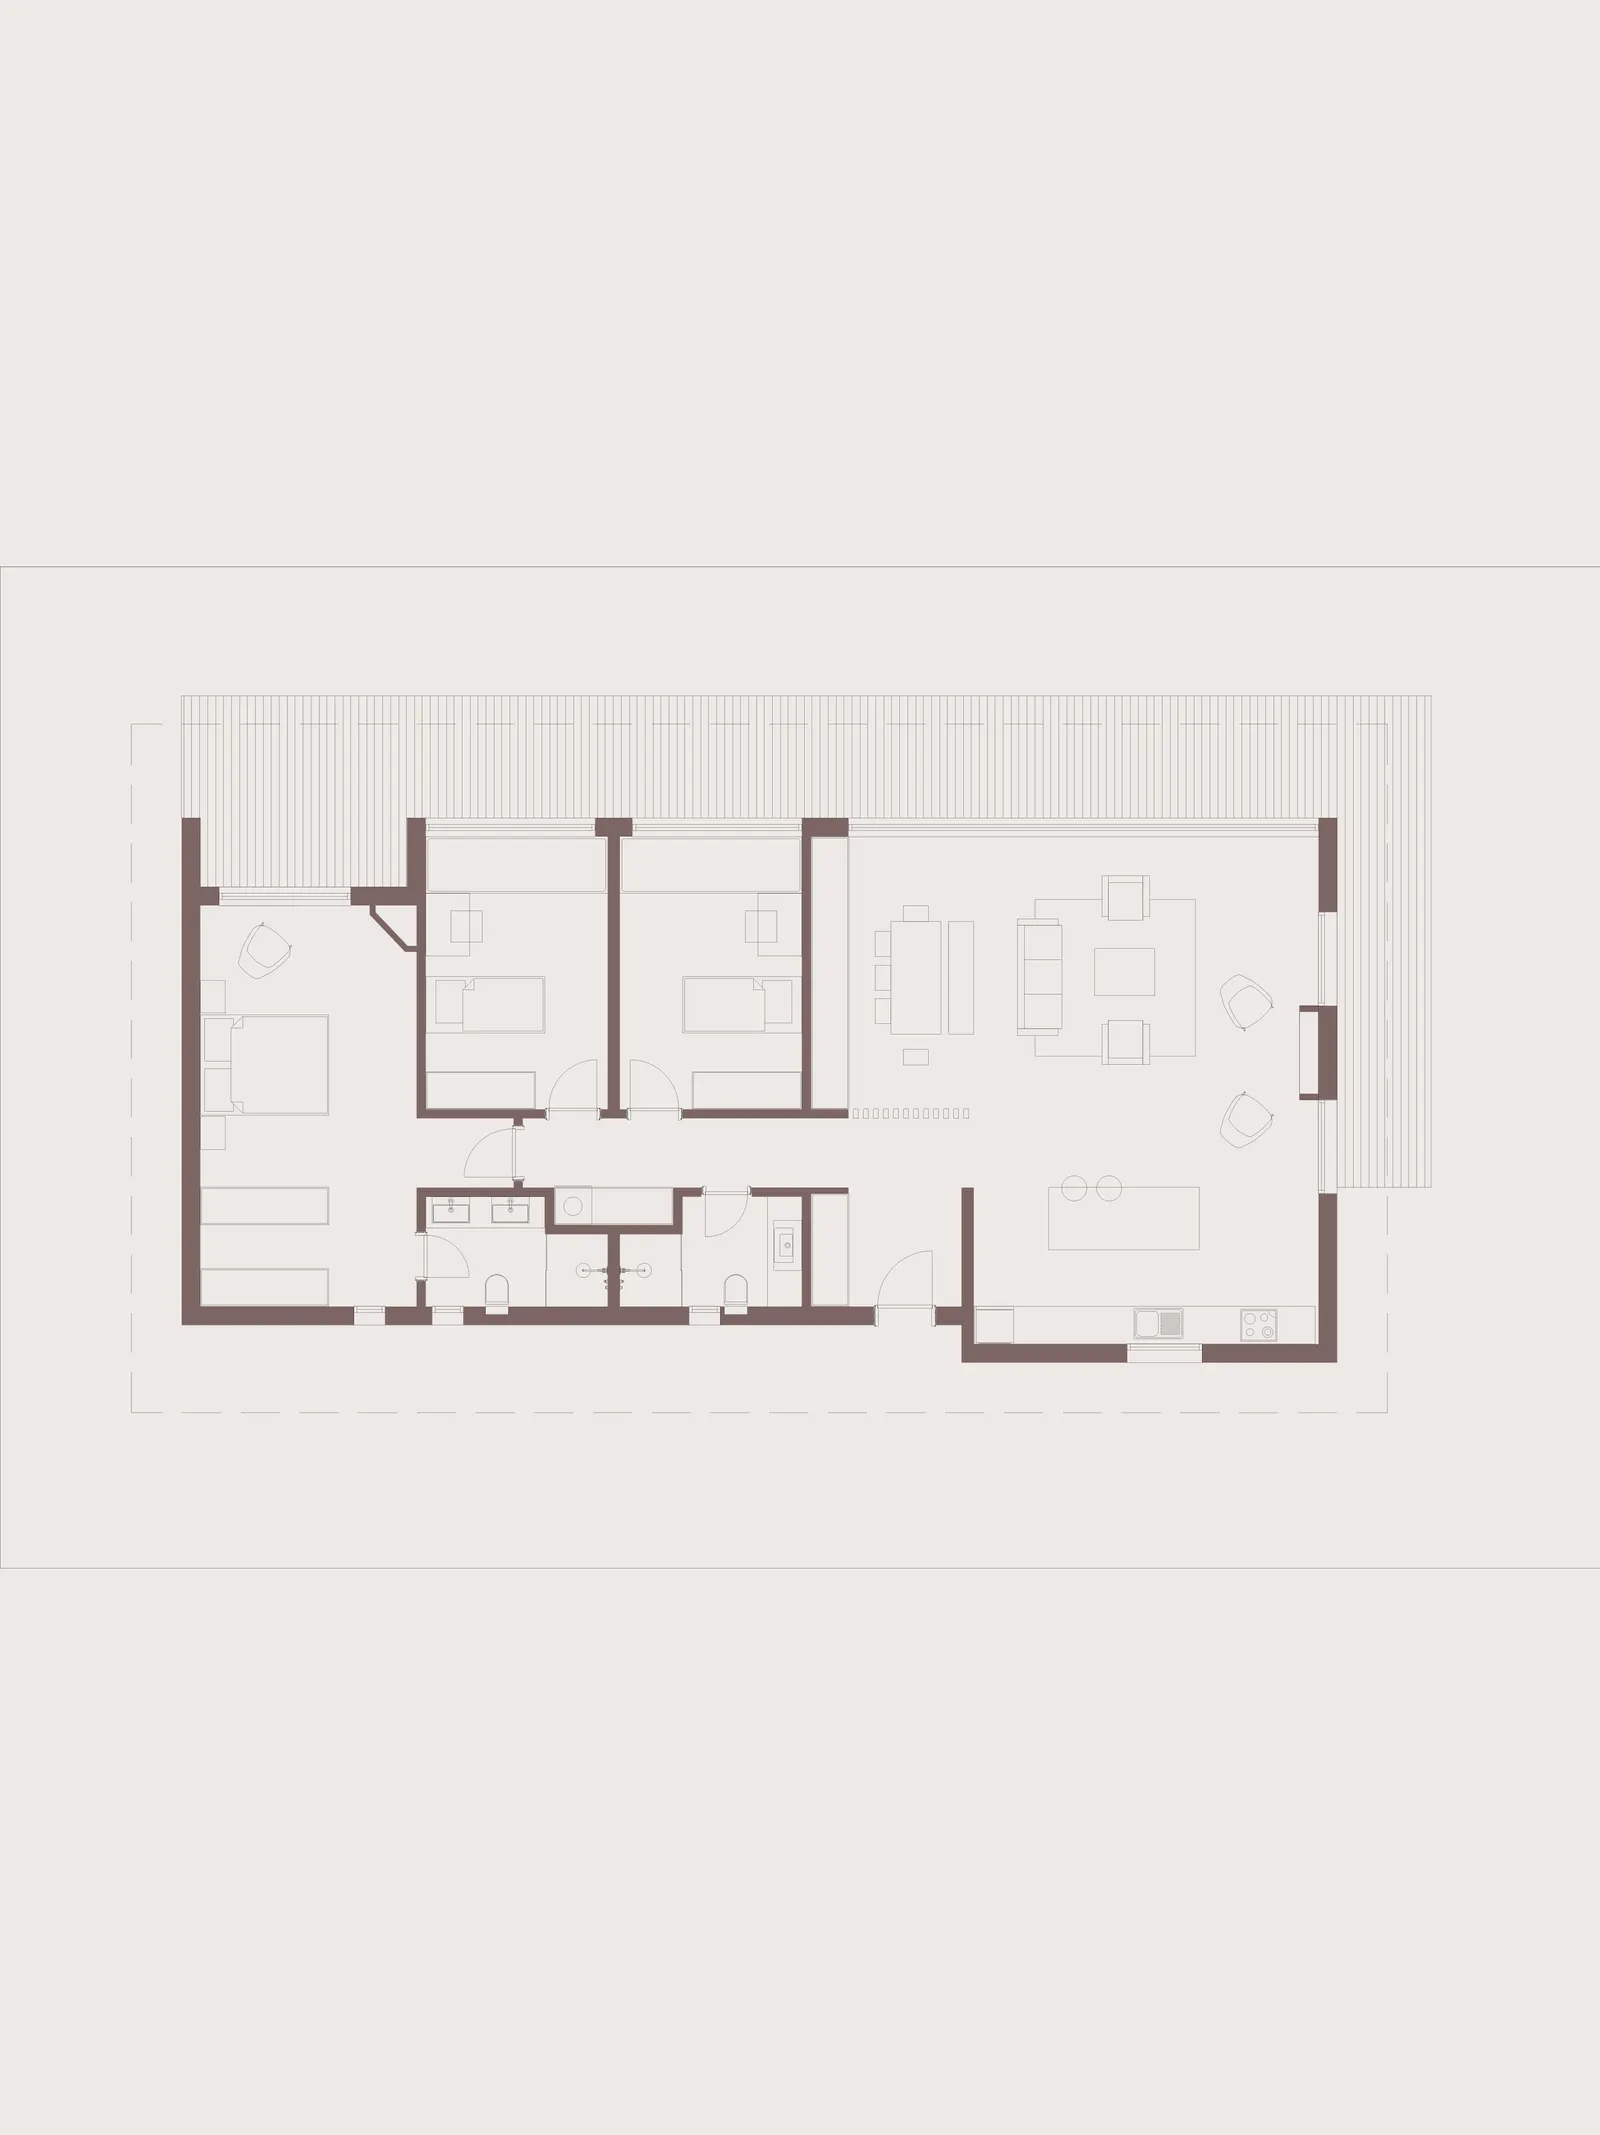


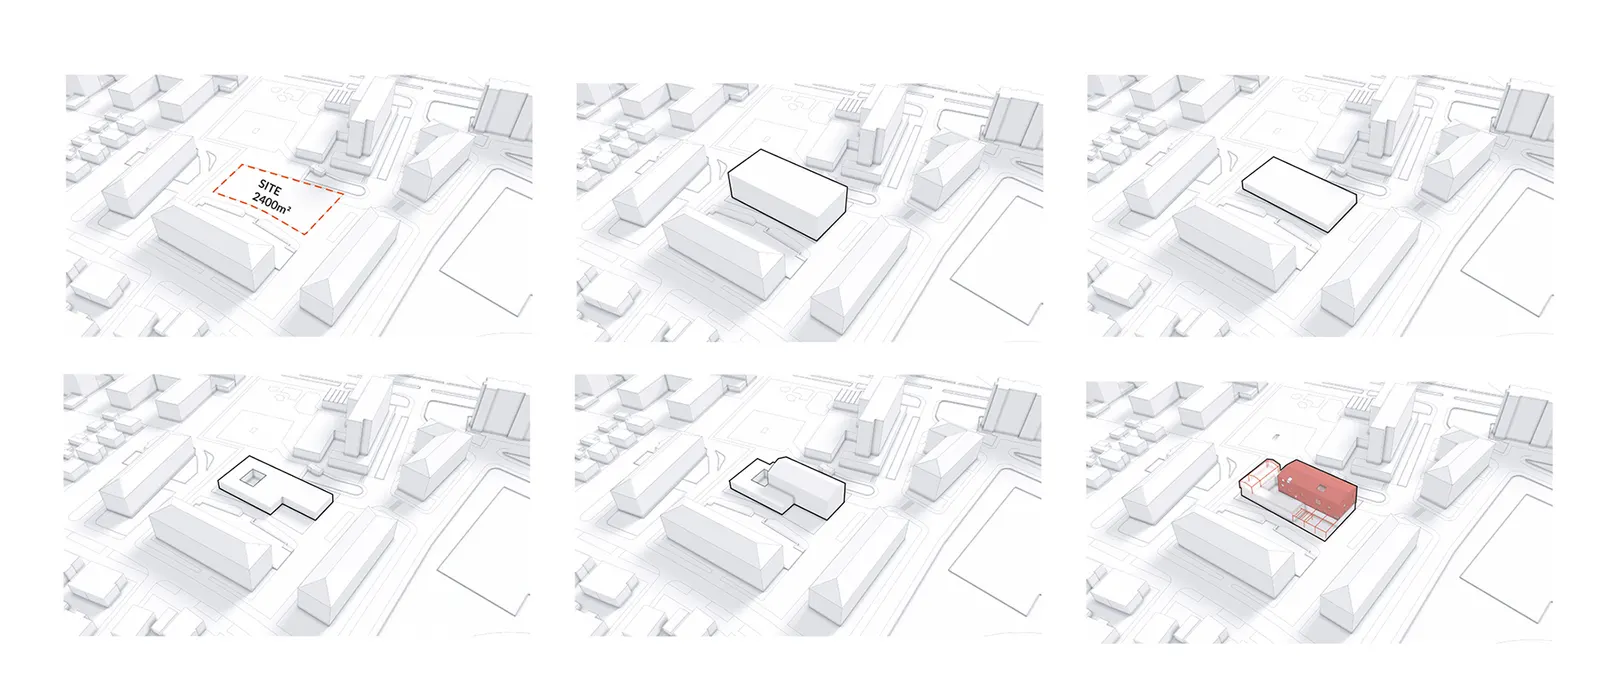




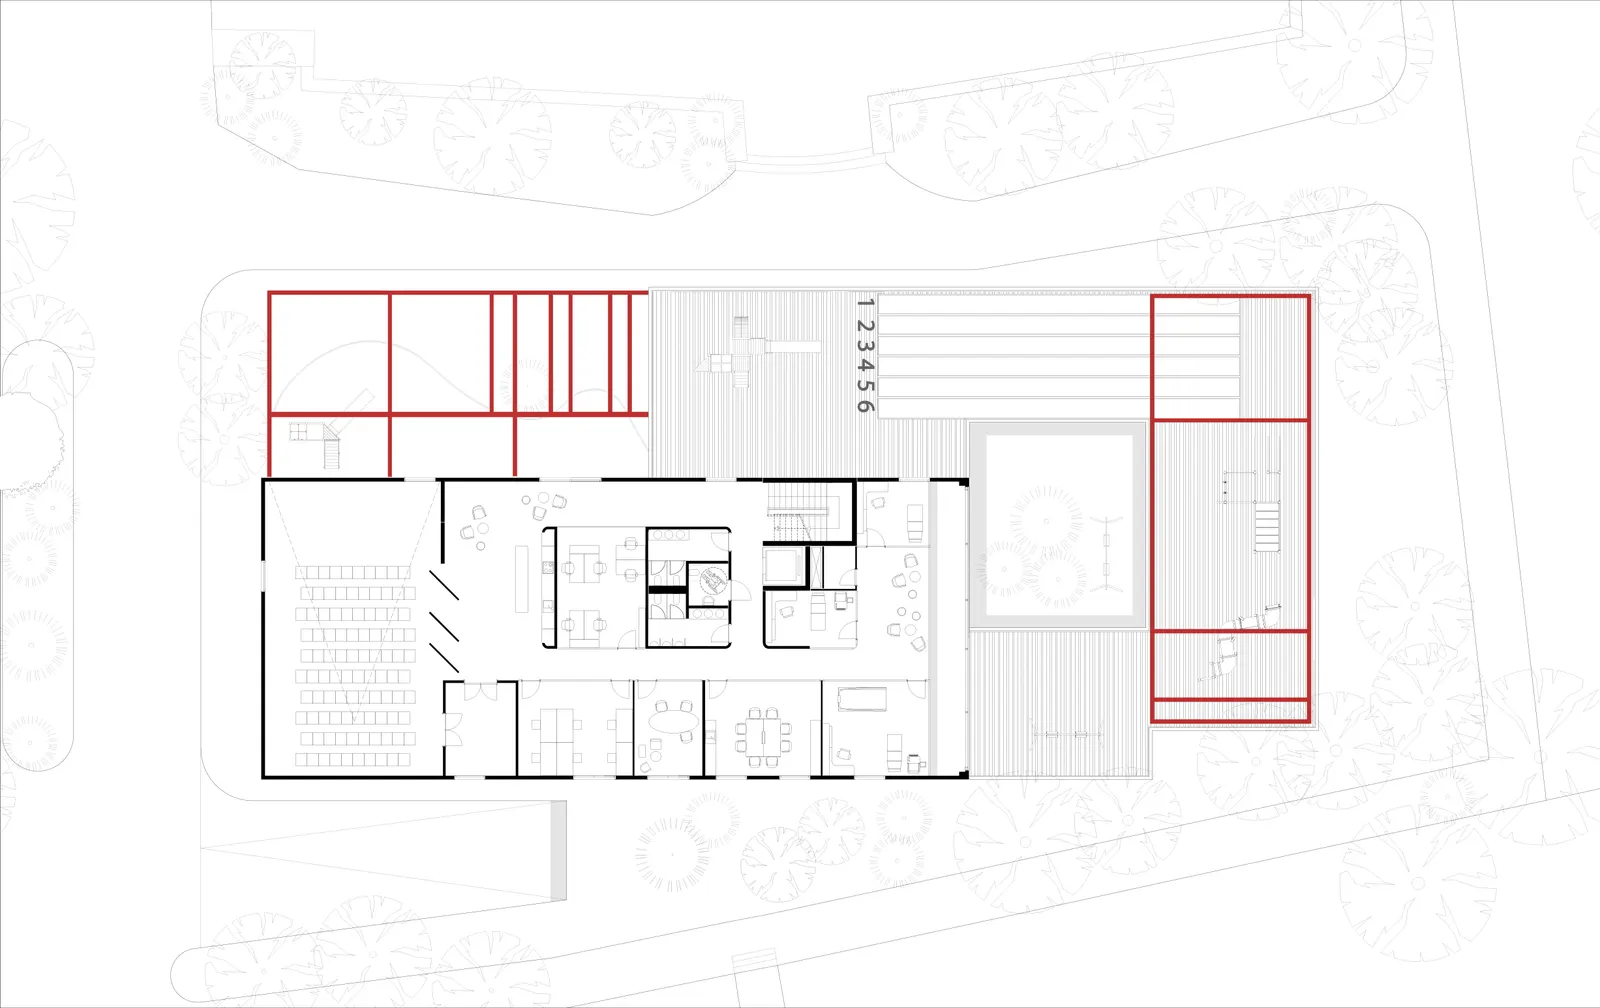

The site bounded bu buildings on thee sides. Which have their own shapes and defines a big rectangular shape on the site. Their trace gived us the constraints for the design.
There are many trees in the area and they have been there for a long time. So the new building defines a clear, effective and compact building volume in order to preserve the maximum maount of the natural bio diversity ( aproximately %70 of existing trees).
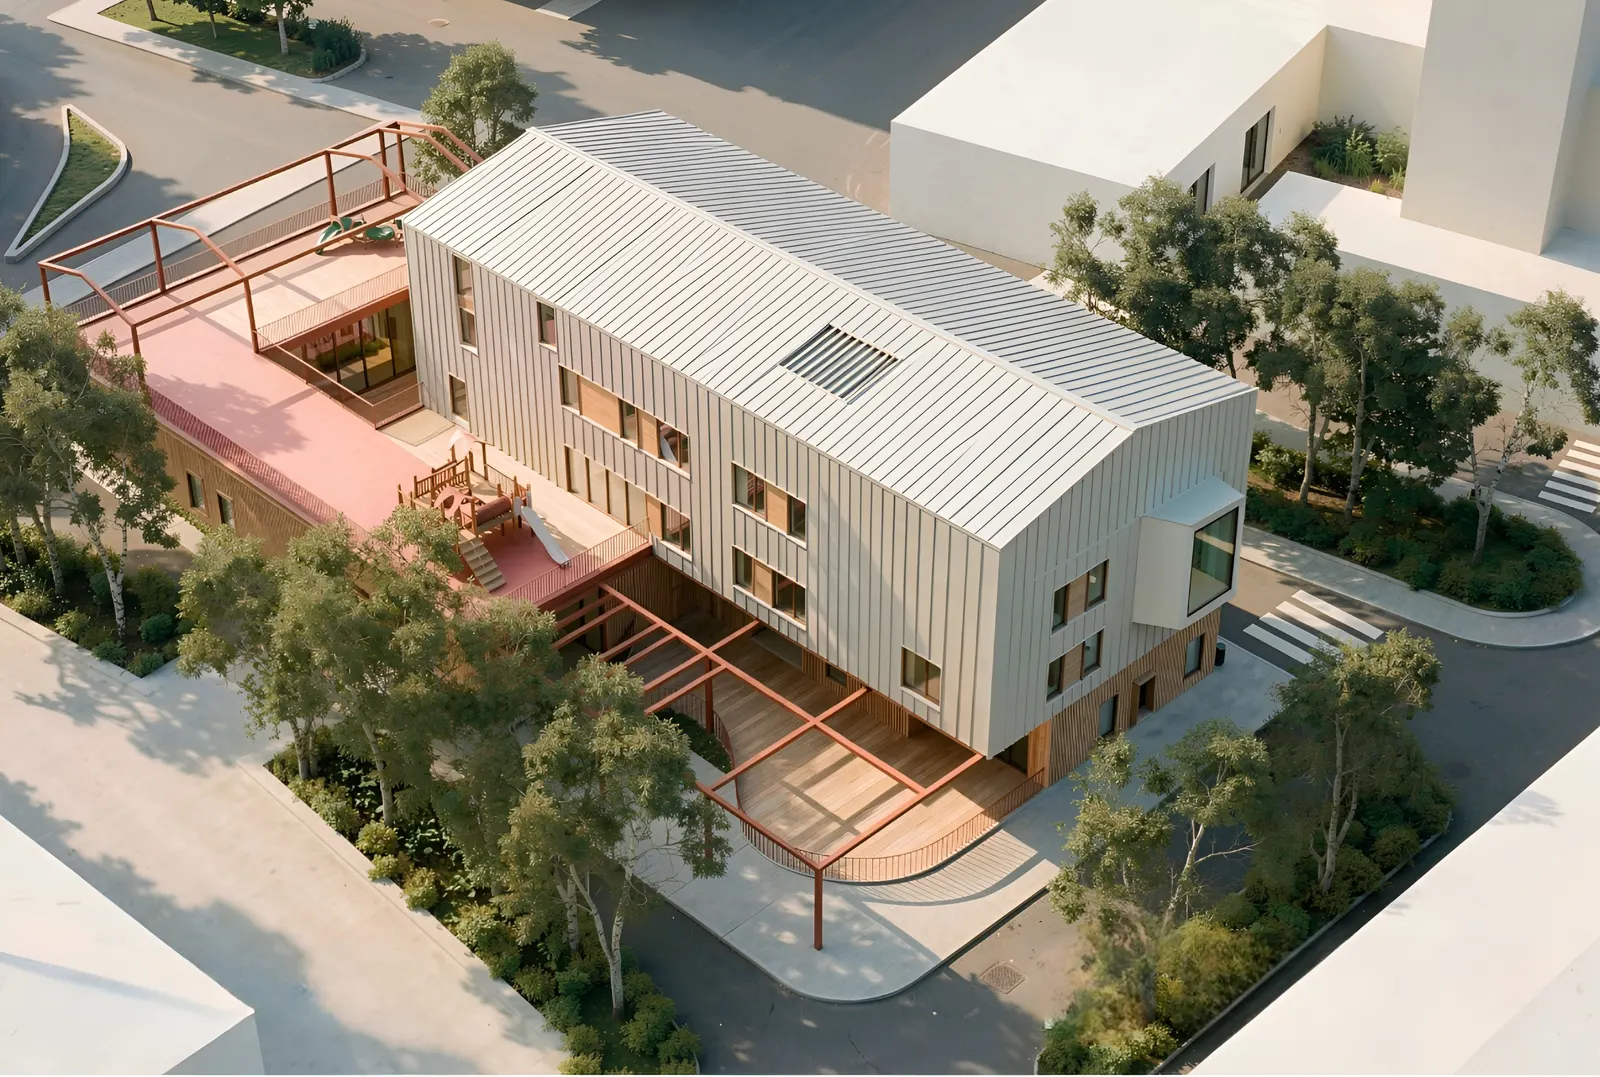
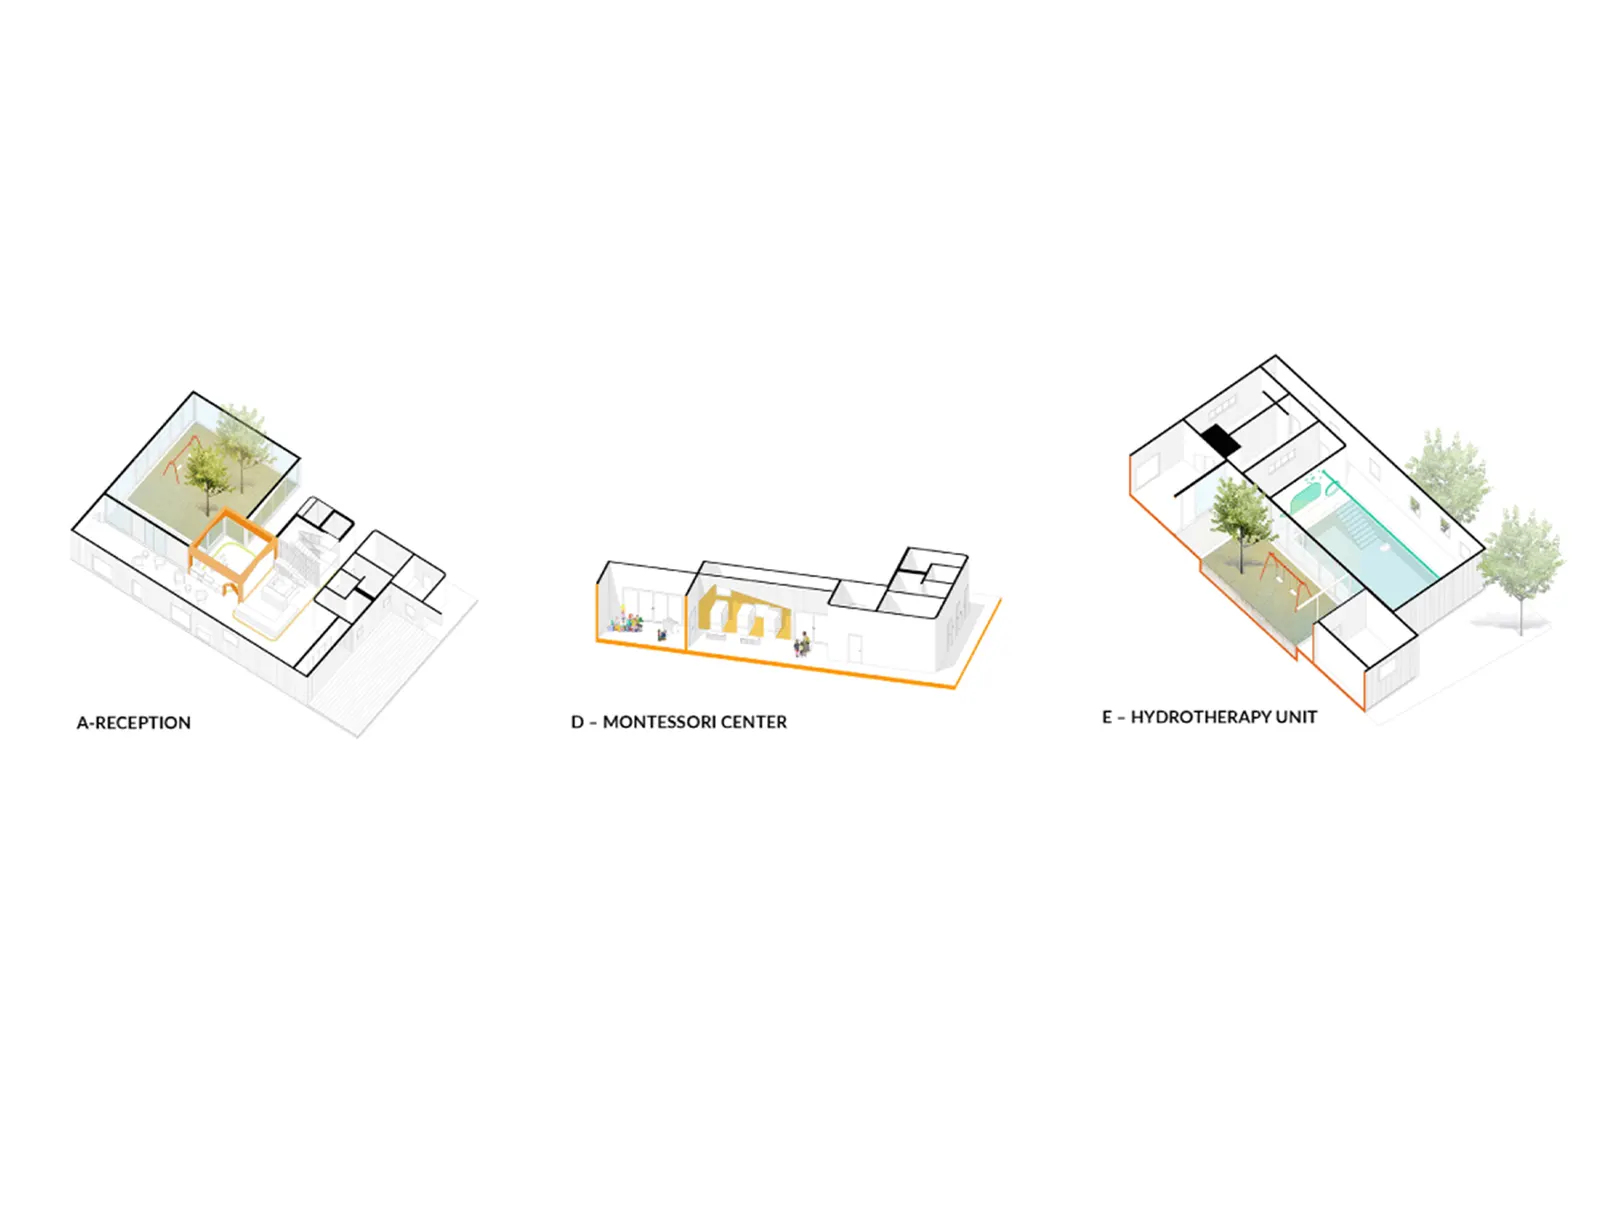
The new building creates a clear recognizable entrance hall, set back from the road, located around a inner courtyard, to allow the students to enter and exit the school and wait for their parent, in conditions of complete safety and also they spend their time in an area where they can wait without getting bored.
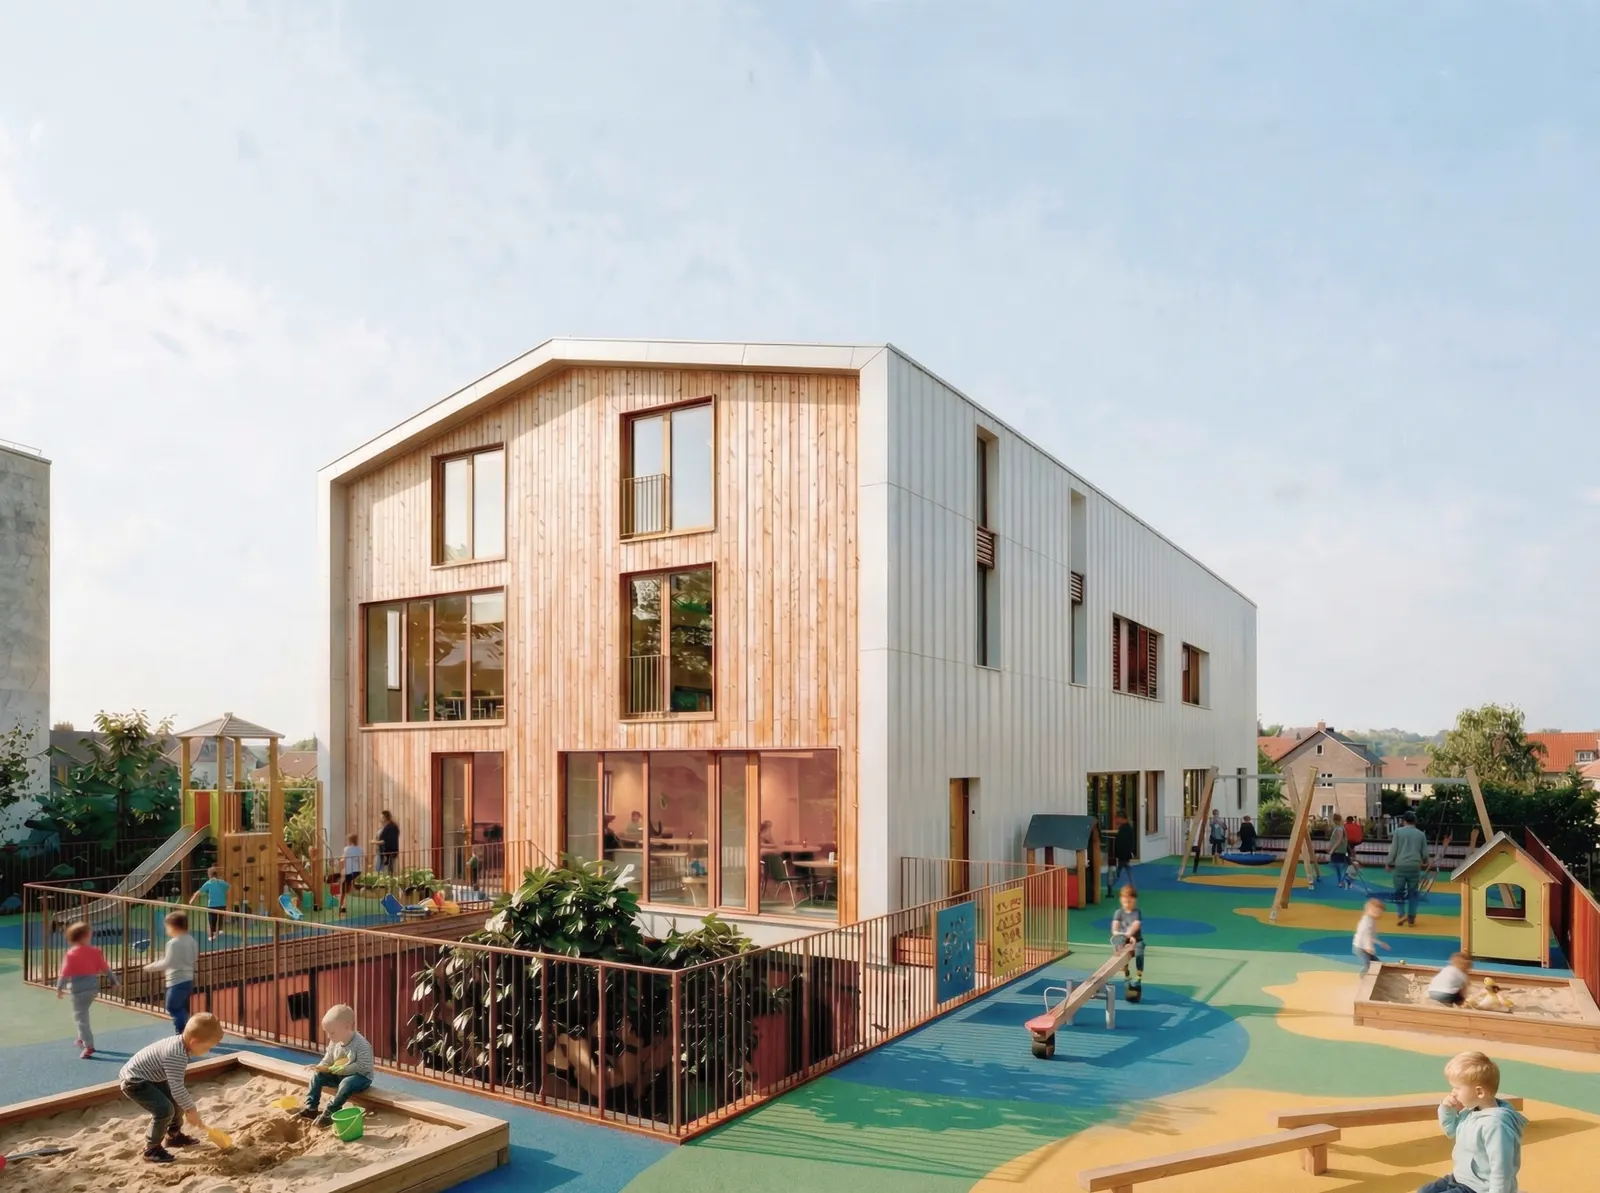
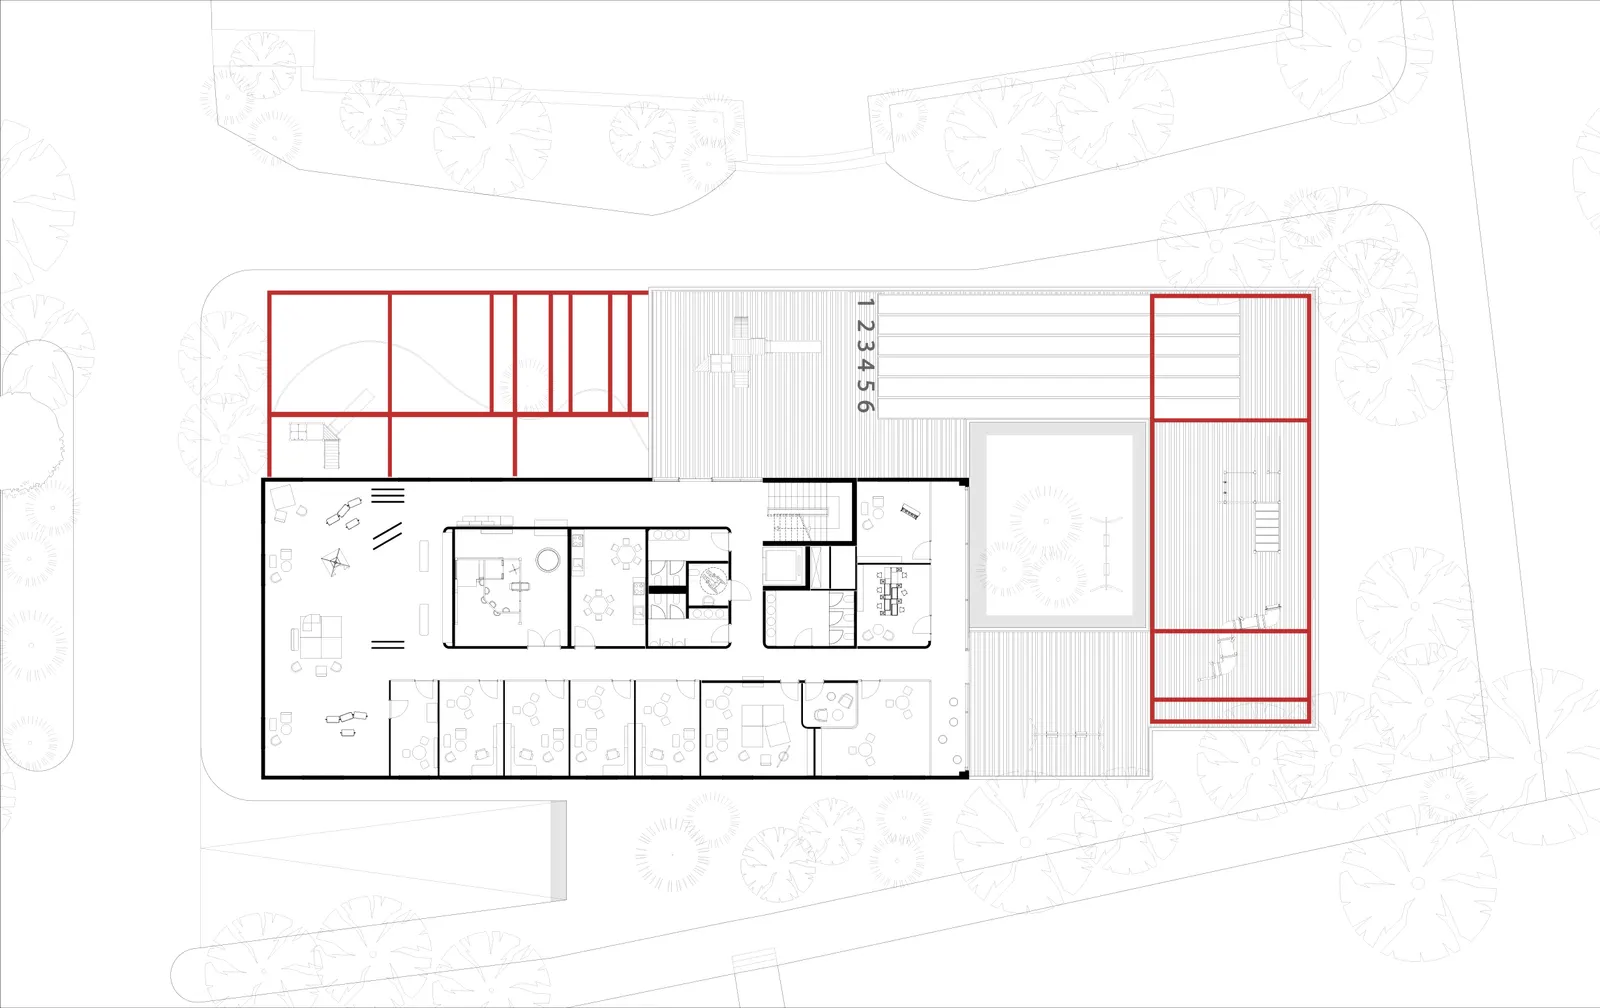
To protect it's own landscape the new building defines two courtyard . One of them is located into the building (inner courtyard) that also connects some of it's units visually. The other one is on the 1st floor as a children playground areas that encourages outdoor activities. These courtyards can be used both in hot and cooler weather, therefore learning classes and play time can often take place outside.
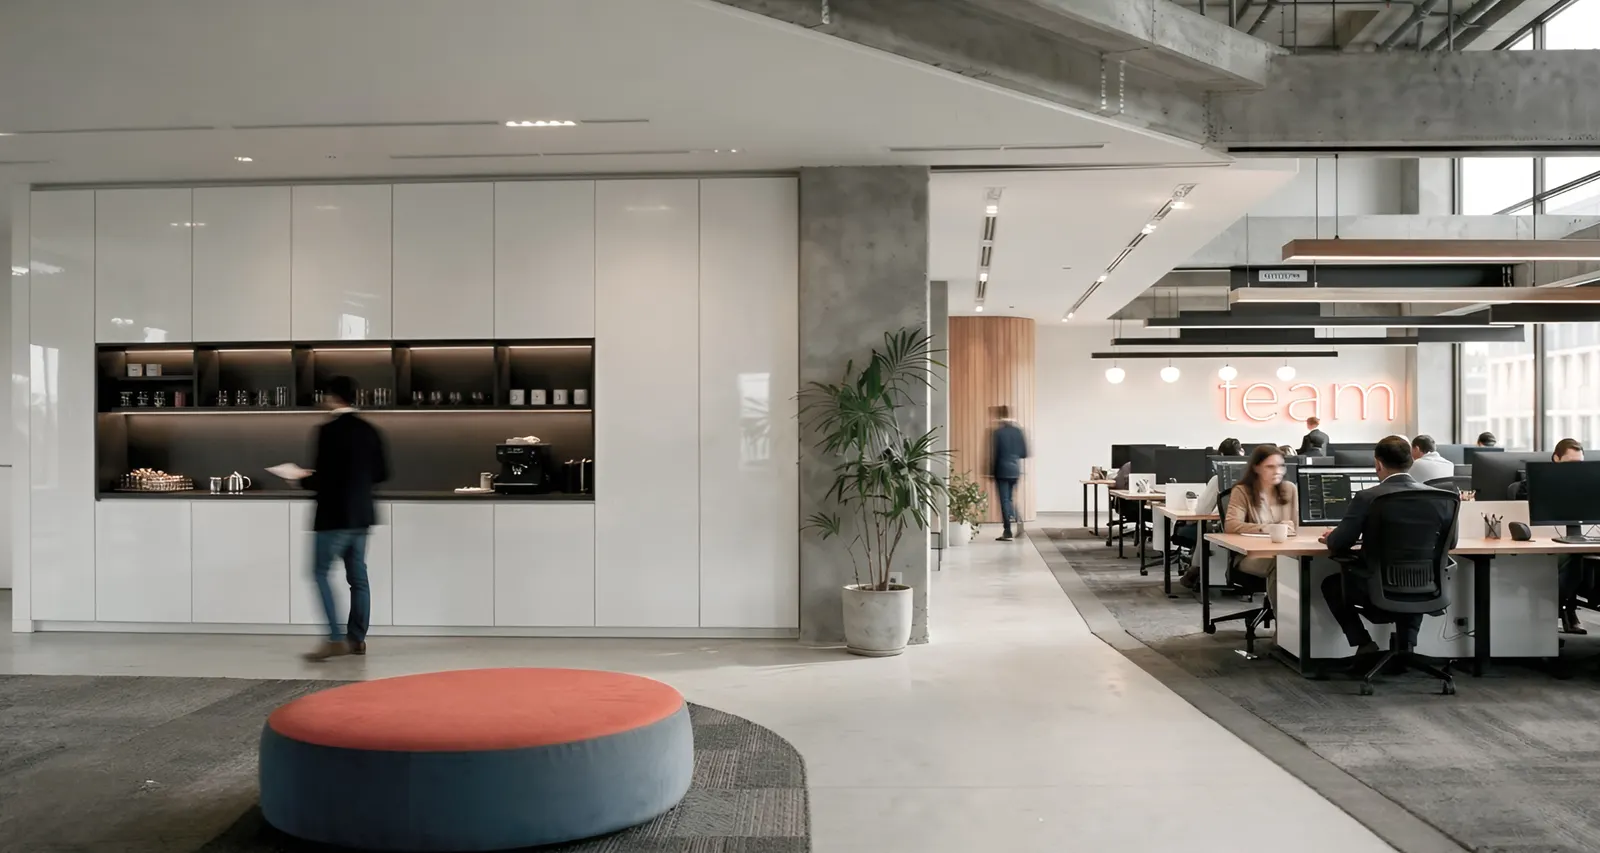
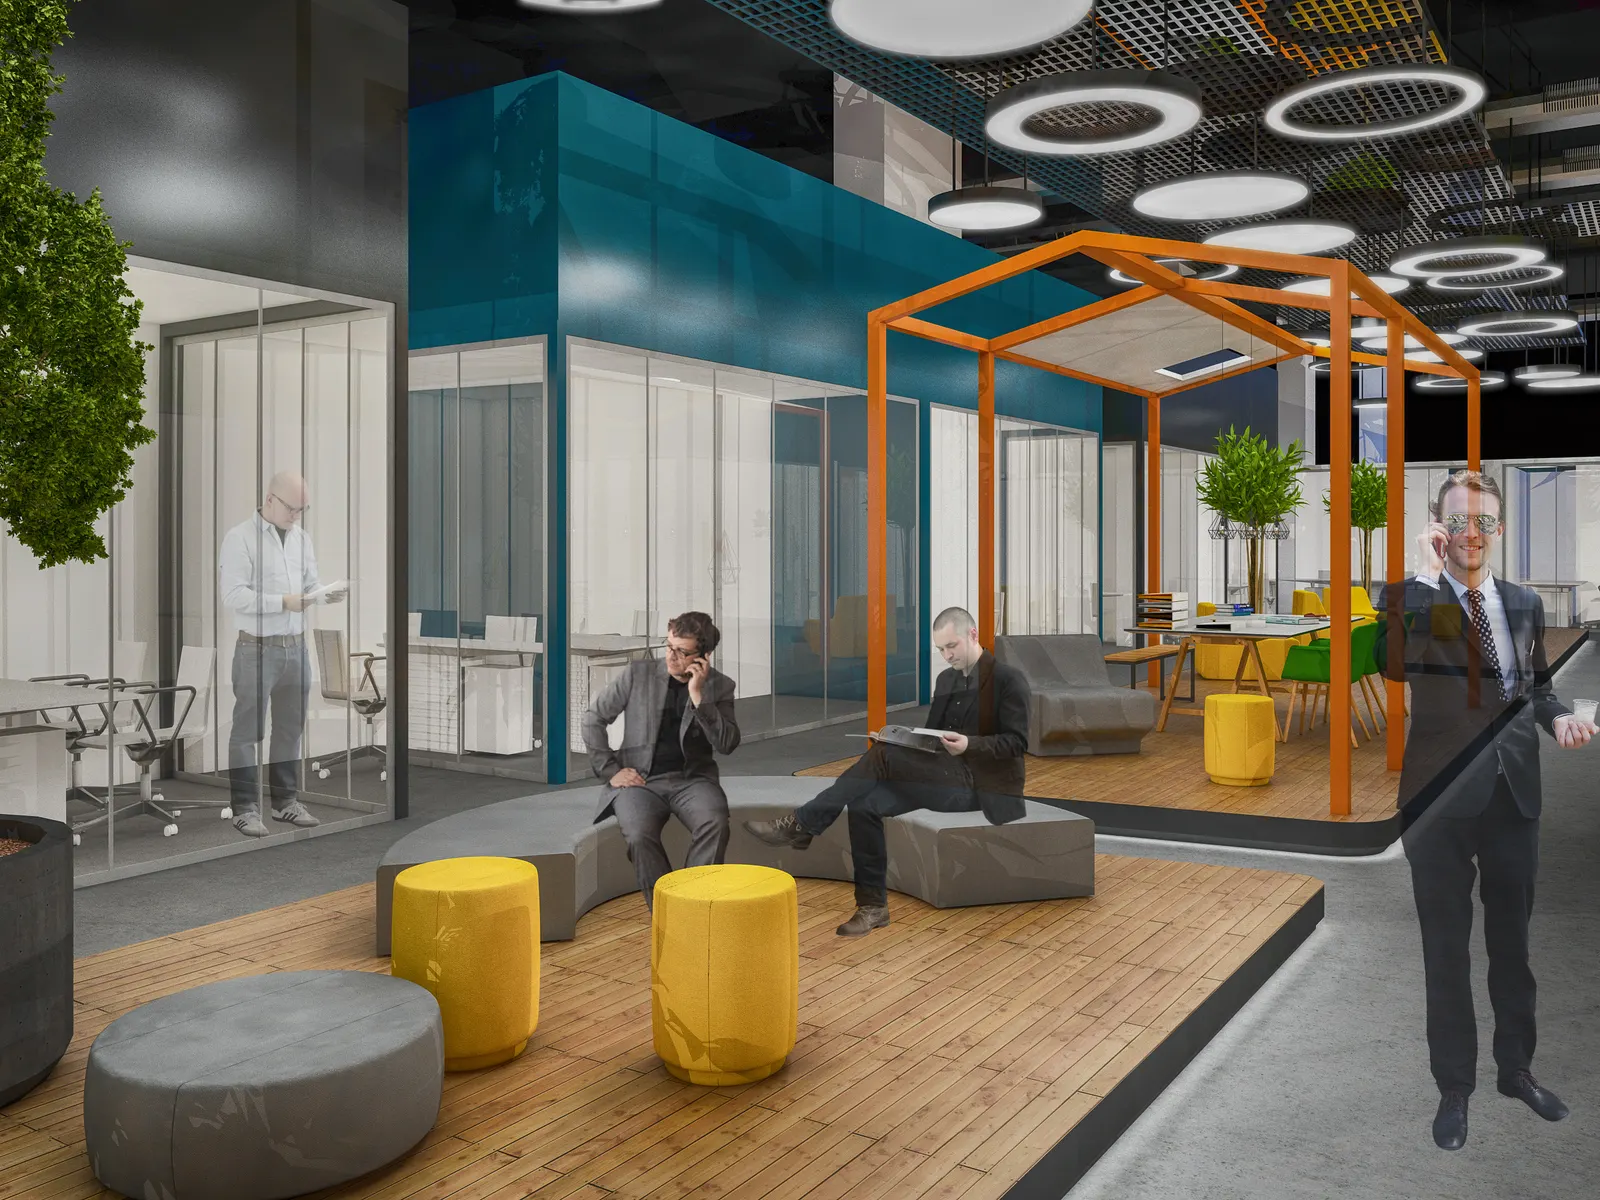
This design has a functional organization that achieves innovative and quality teachin environment, while immersed in nature. Transforms the circulation areas into communication spaces for interaction between teachers, students and parents, with lots of natural light and opportunities to sit, lay, rest, discuss and learn together.