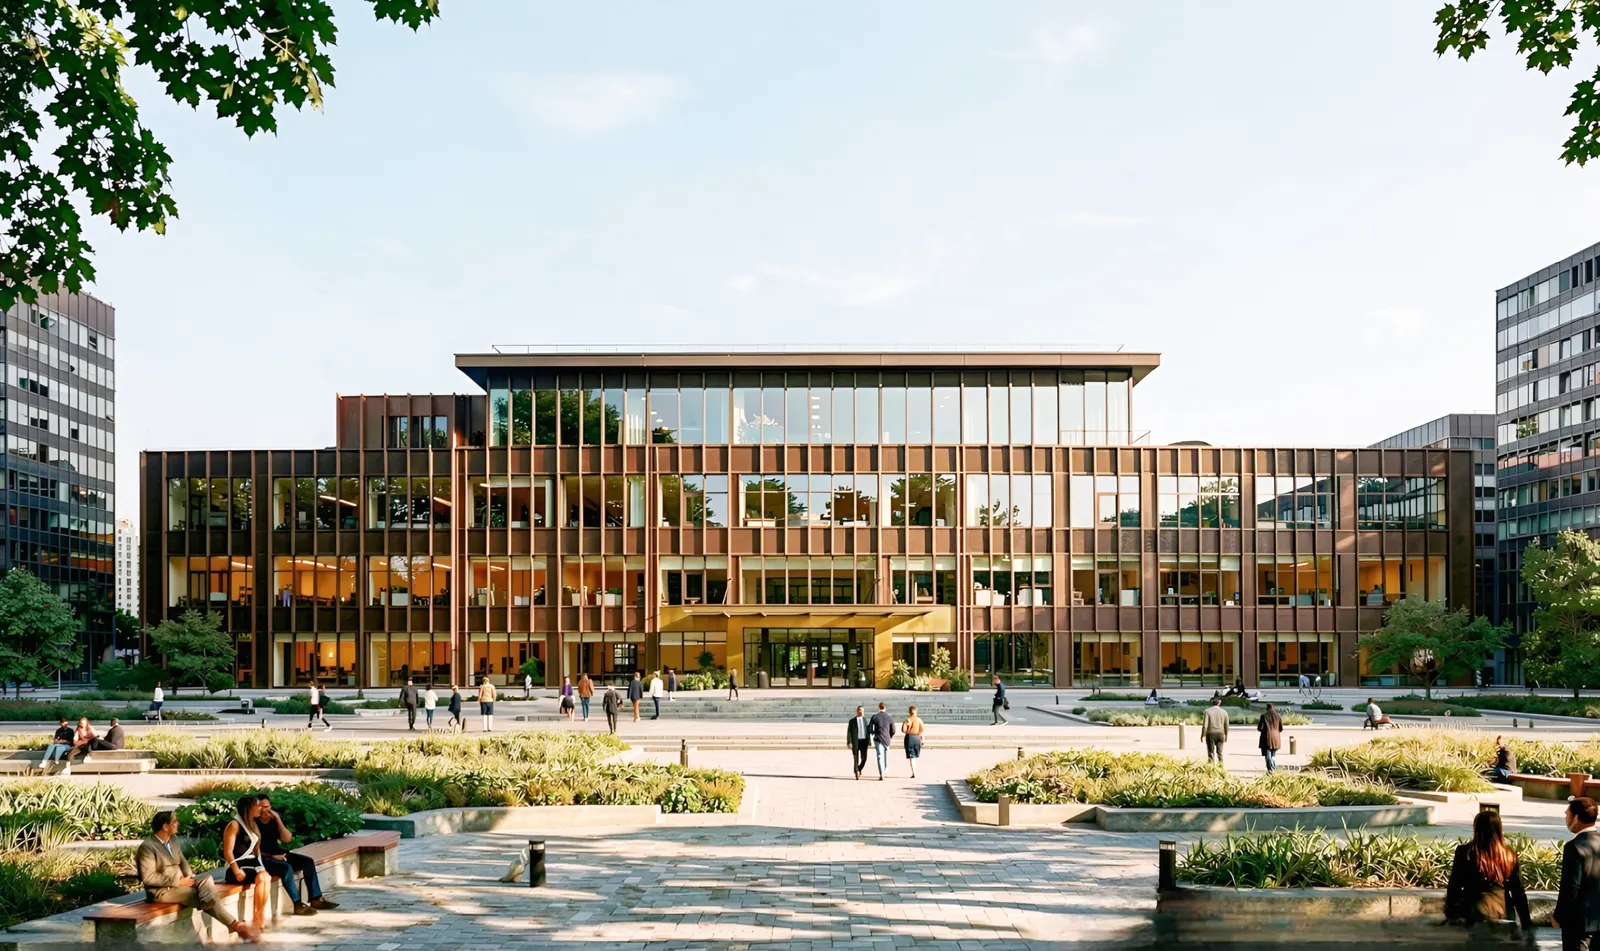
01 — Cultural

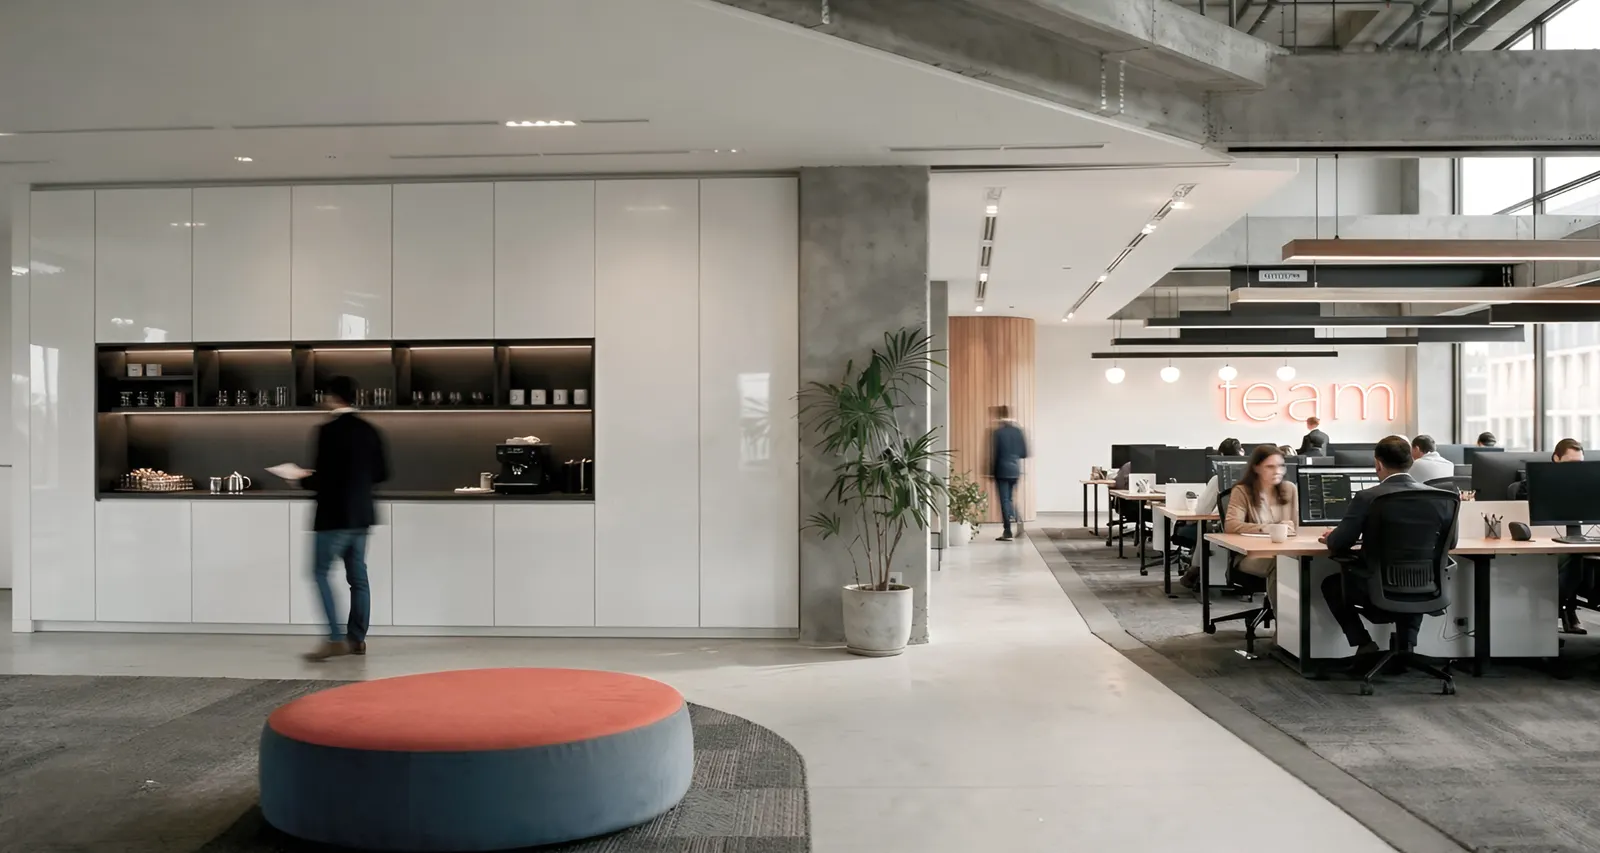
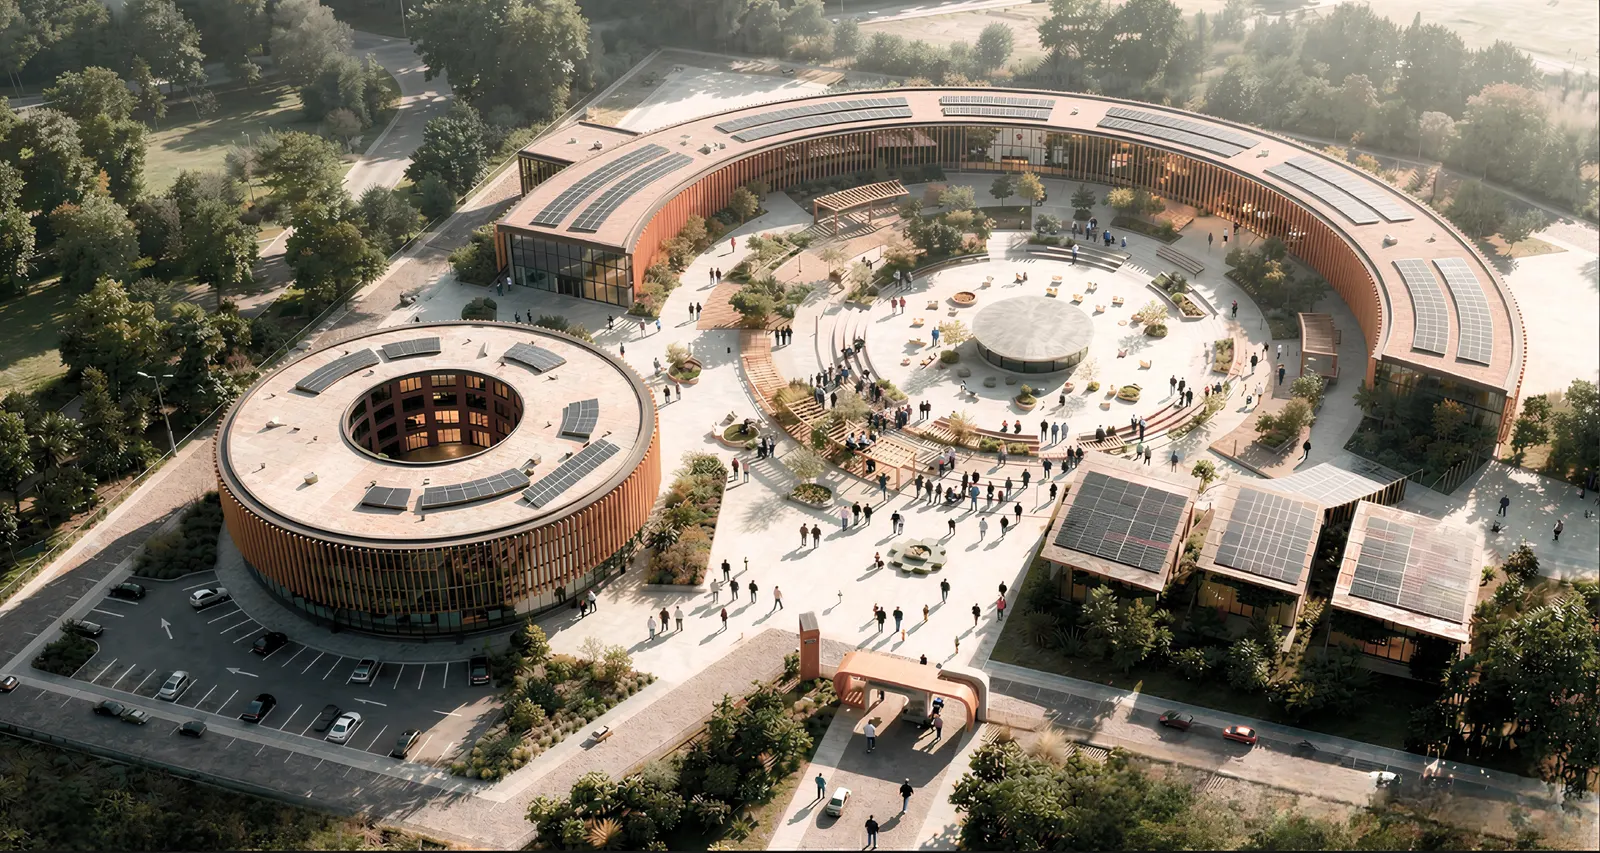
Söğüt Meeting & Encounter Area with History and Nature

Explore project →
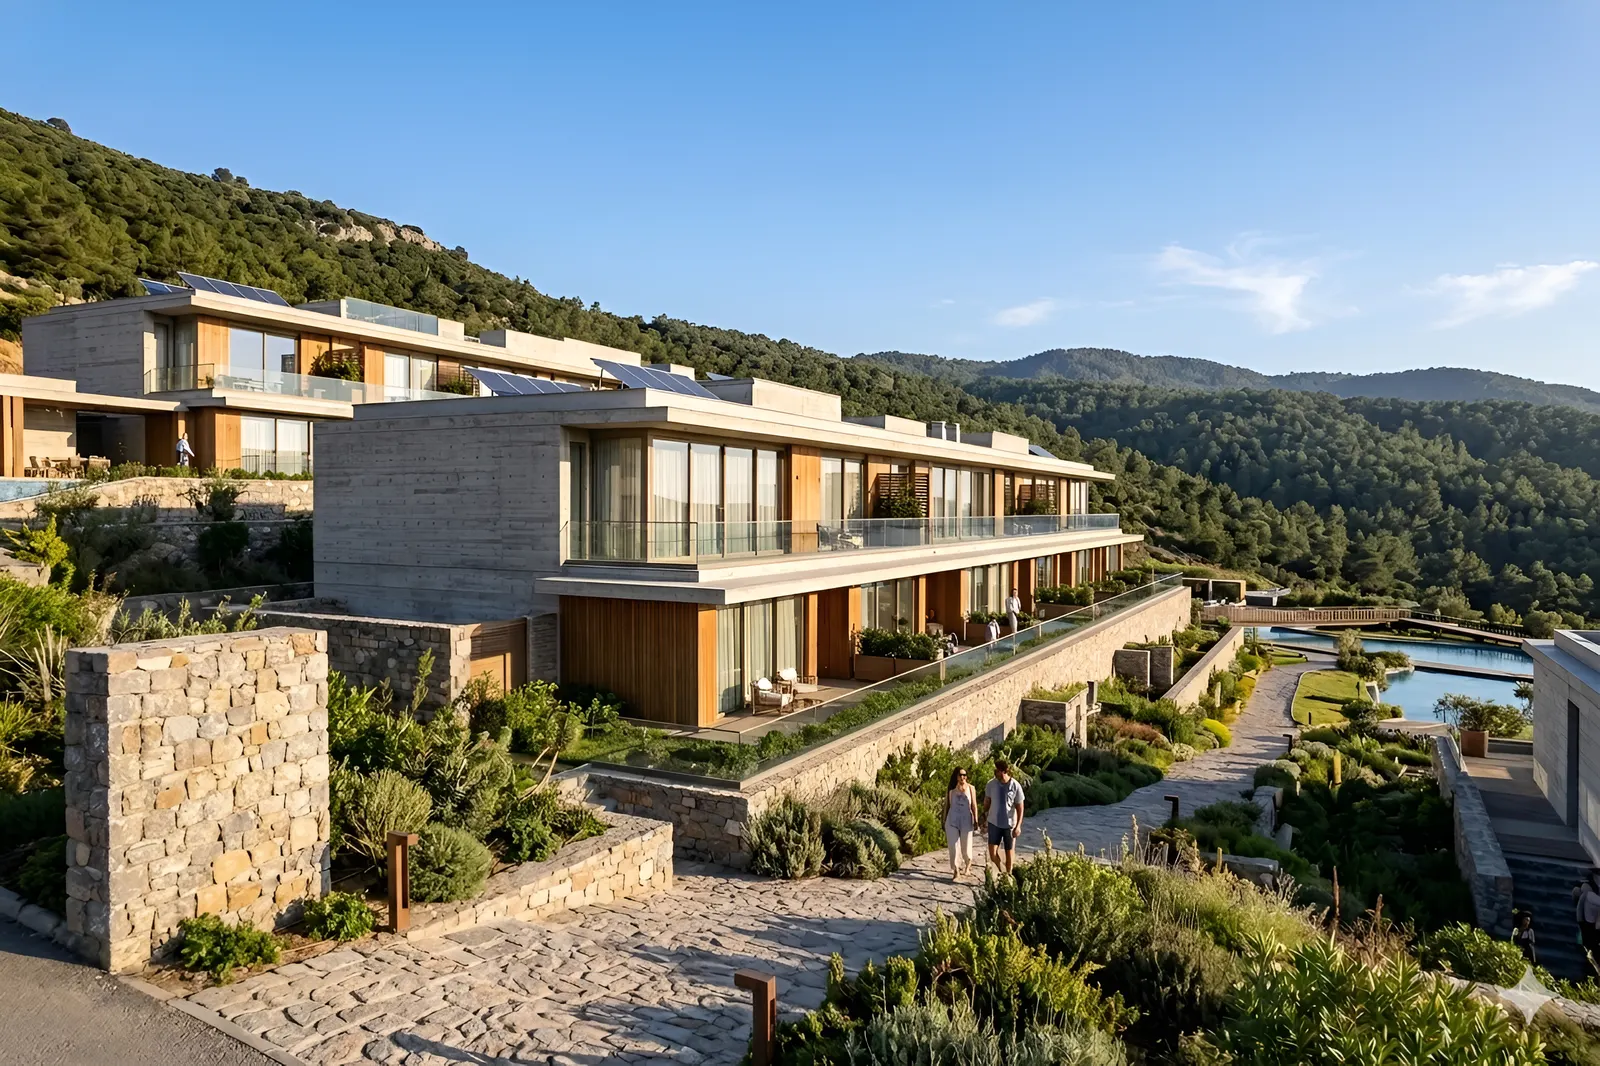
02 — Masterplan · Hospitality

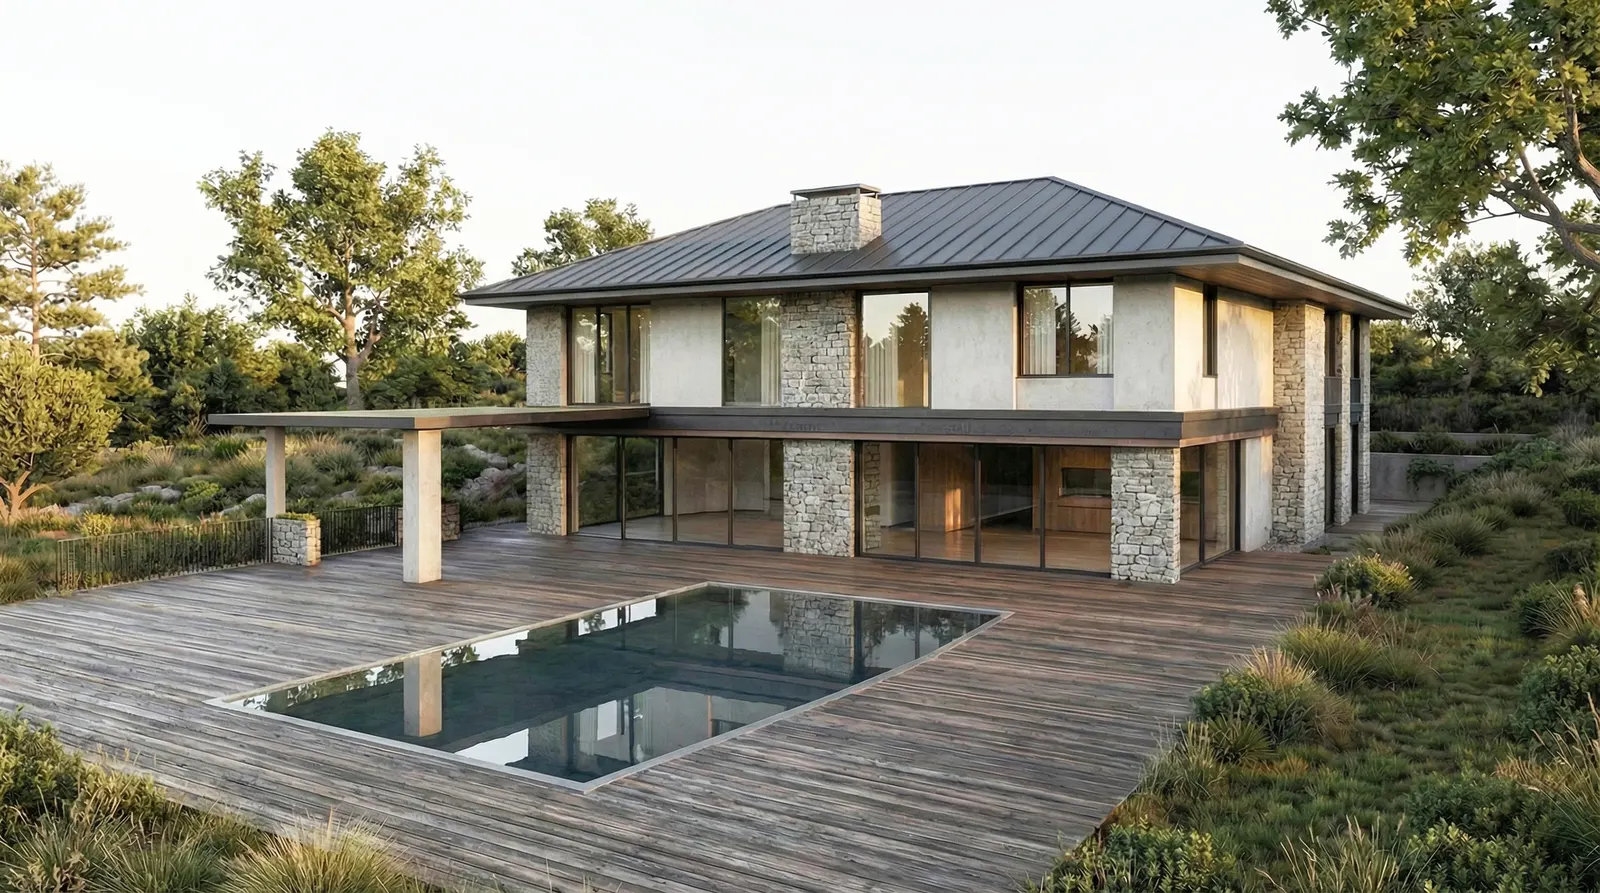
Yalova Thermal

Explore project →
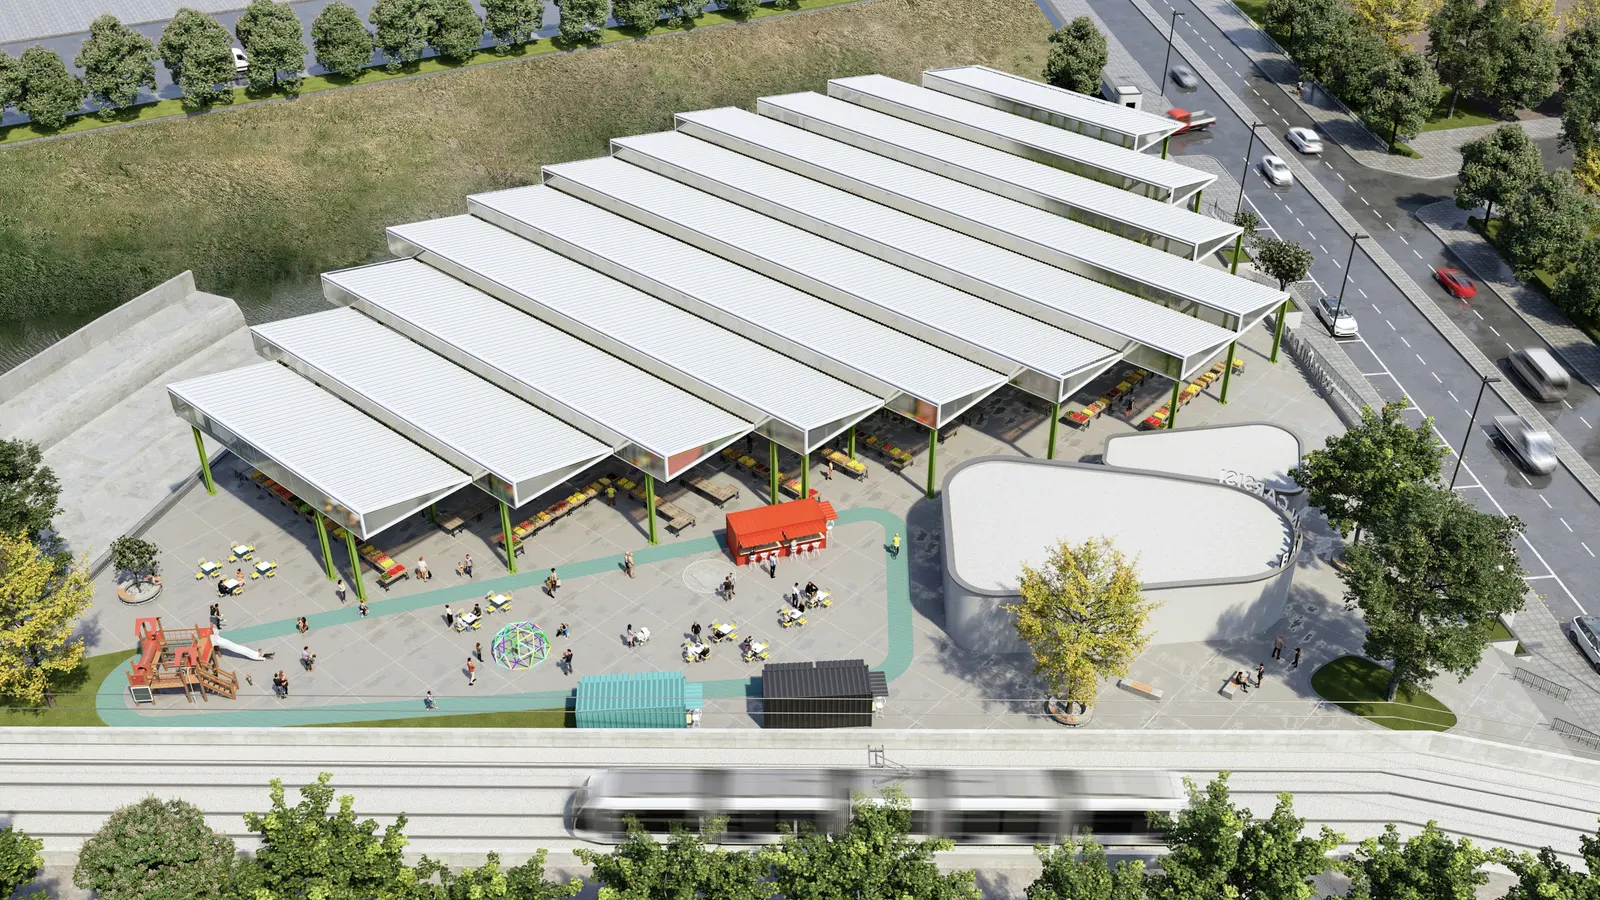
03 — Commercial · Public

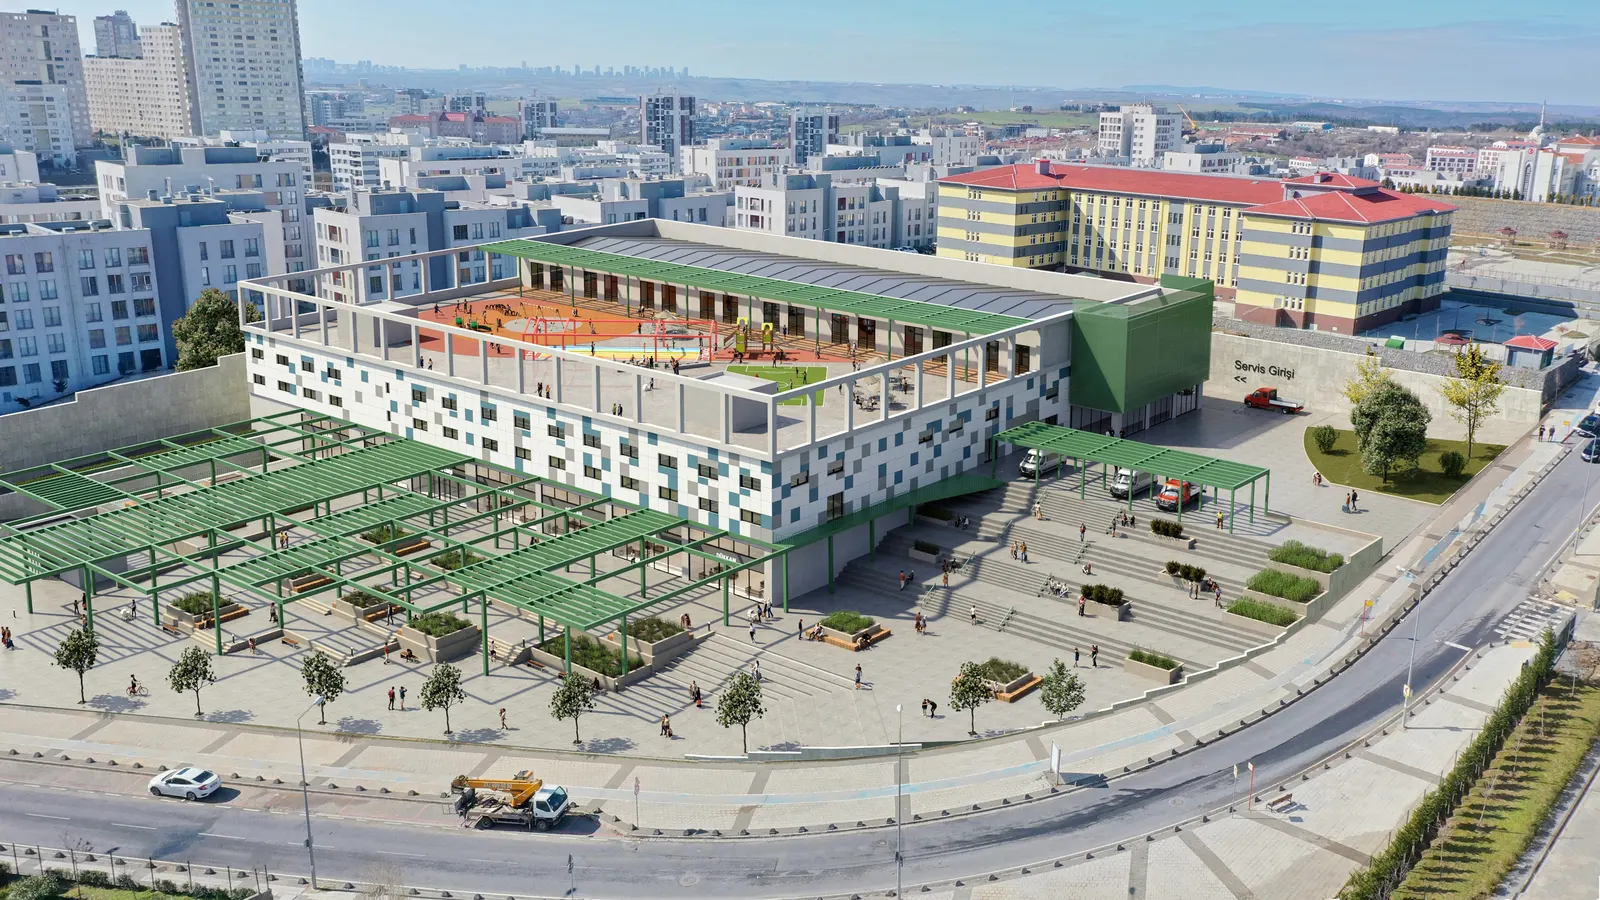
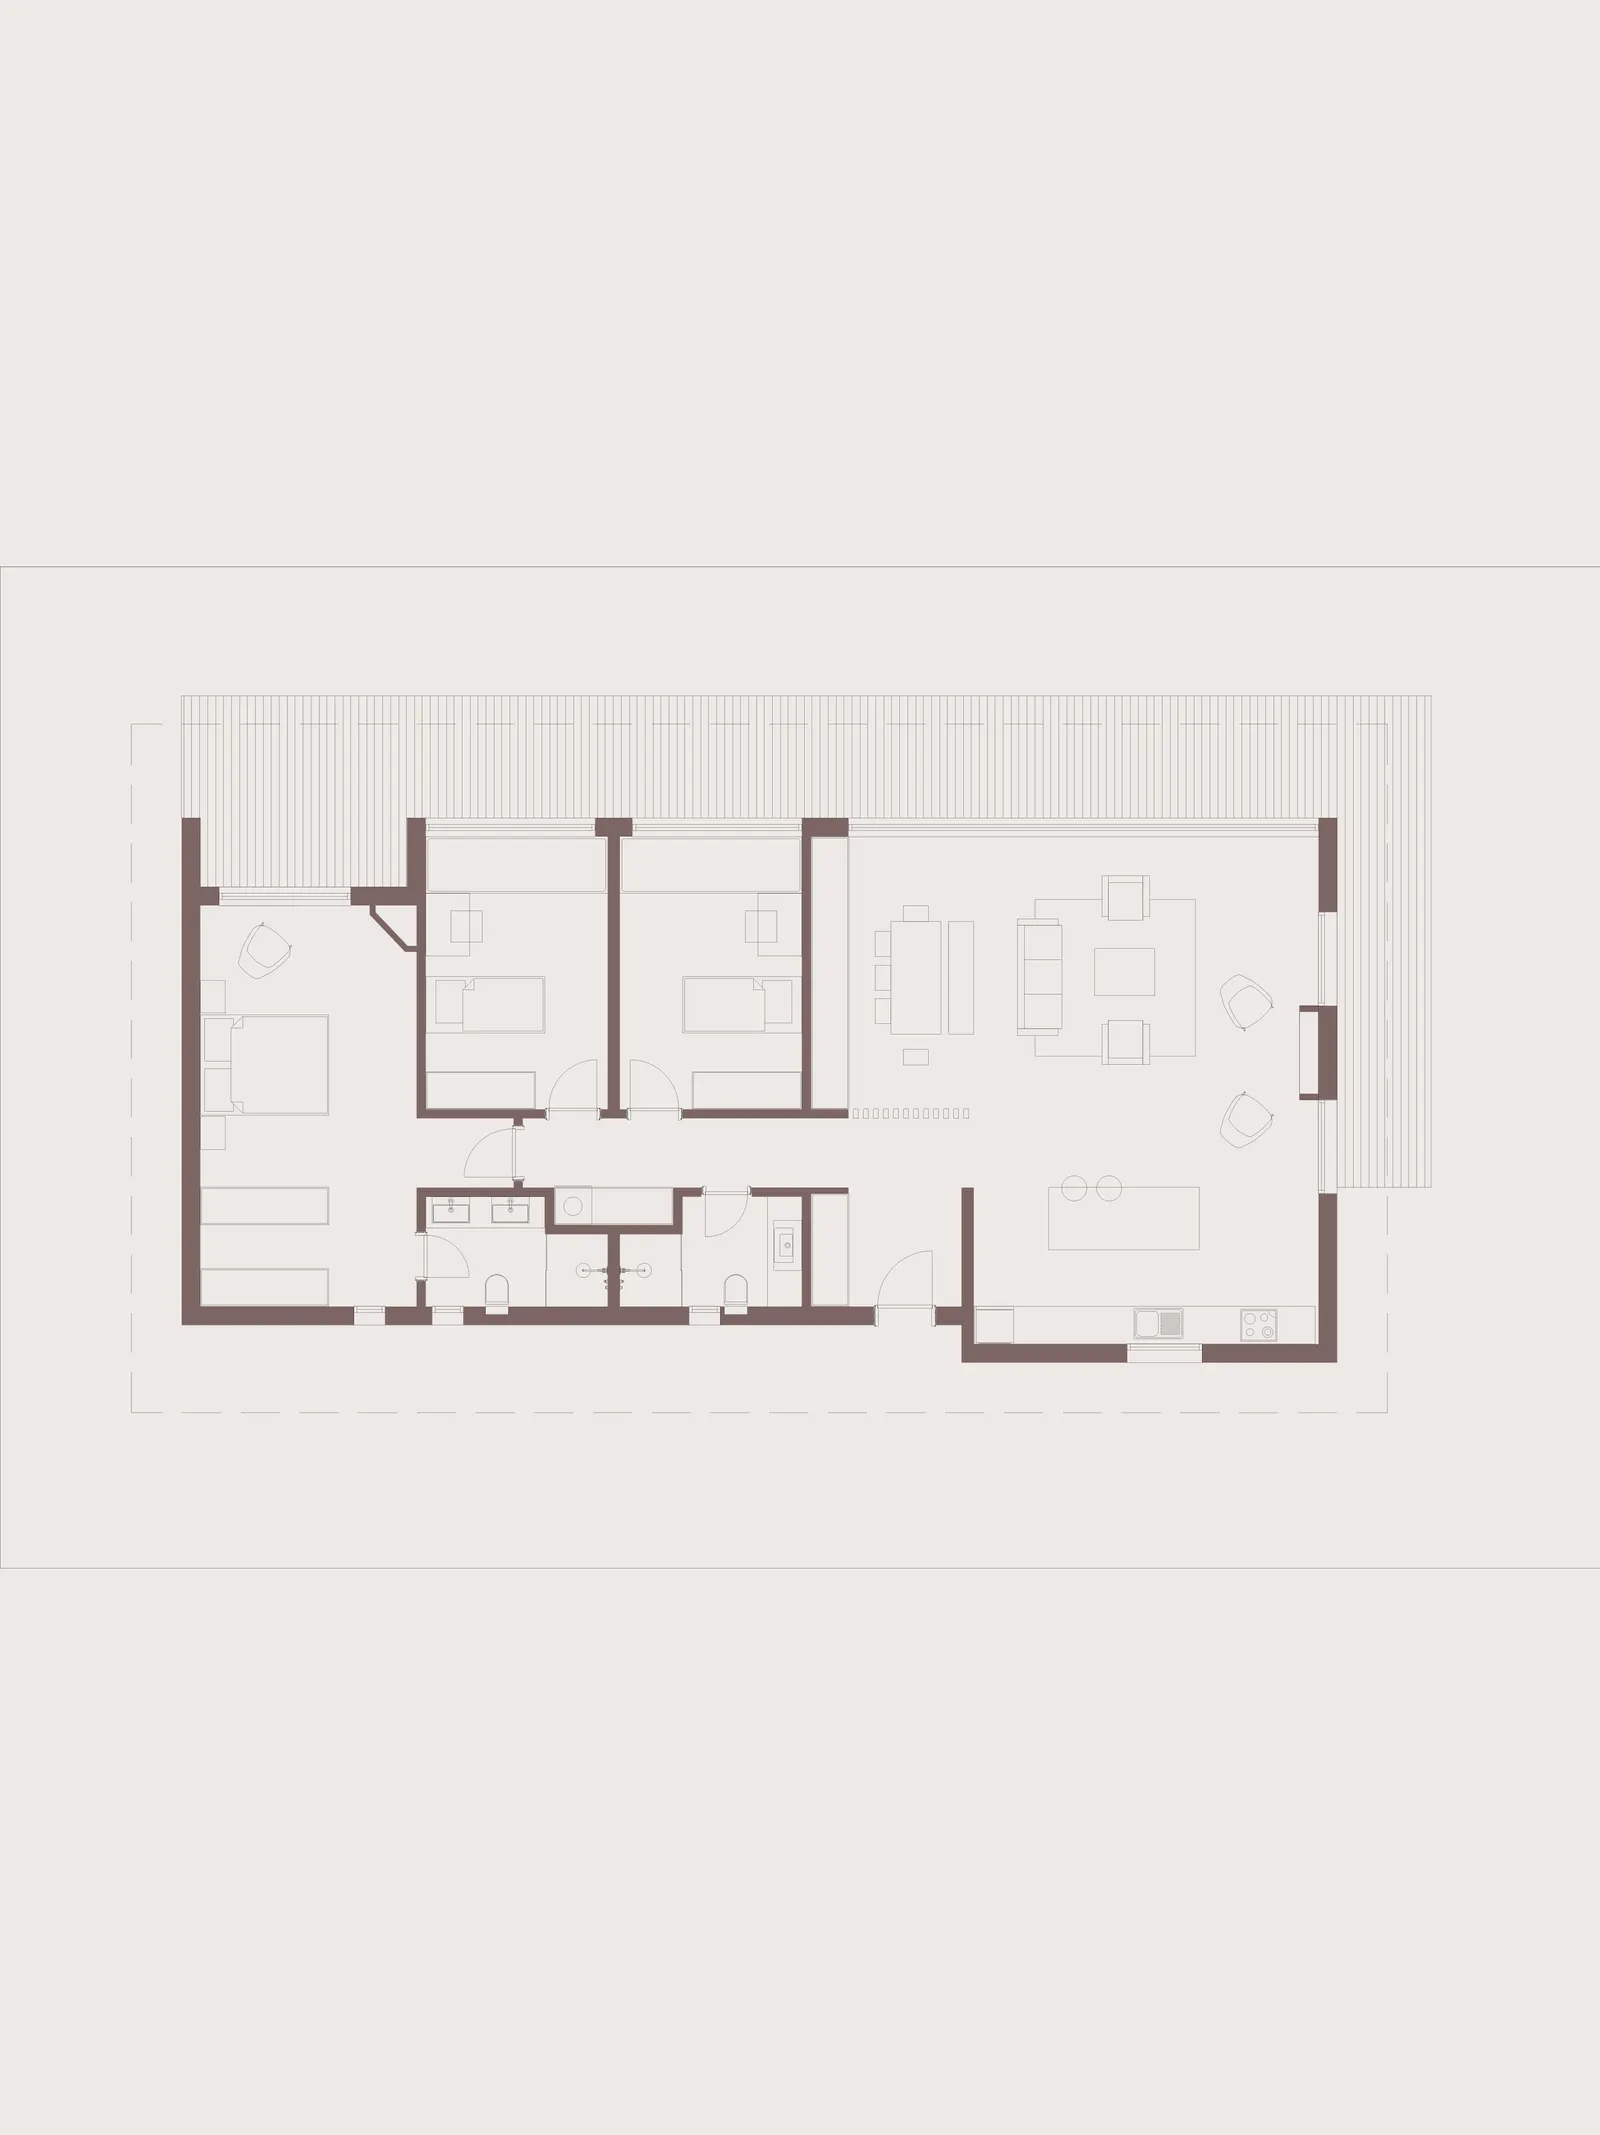
Marketplace Başakşehir

Explore project →
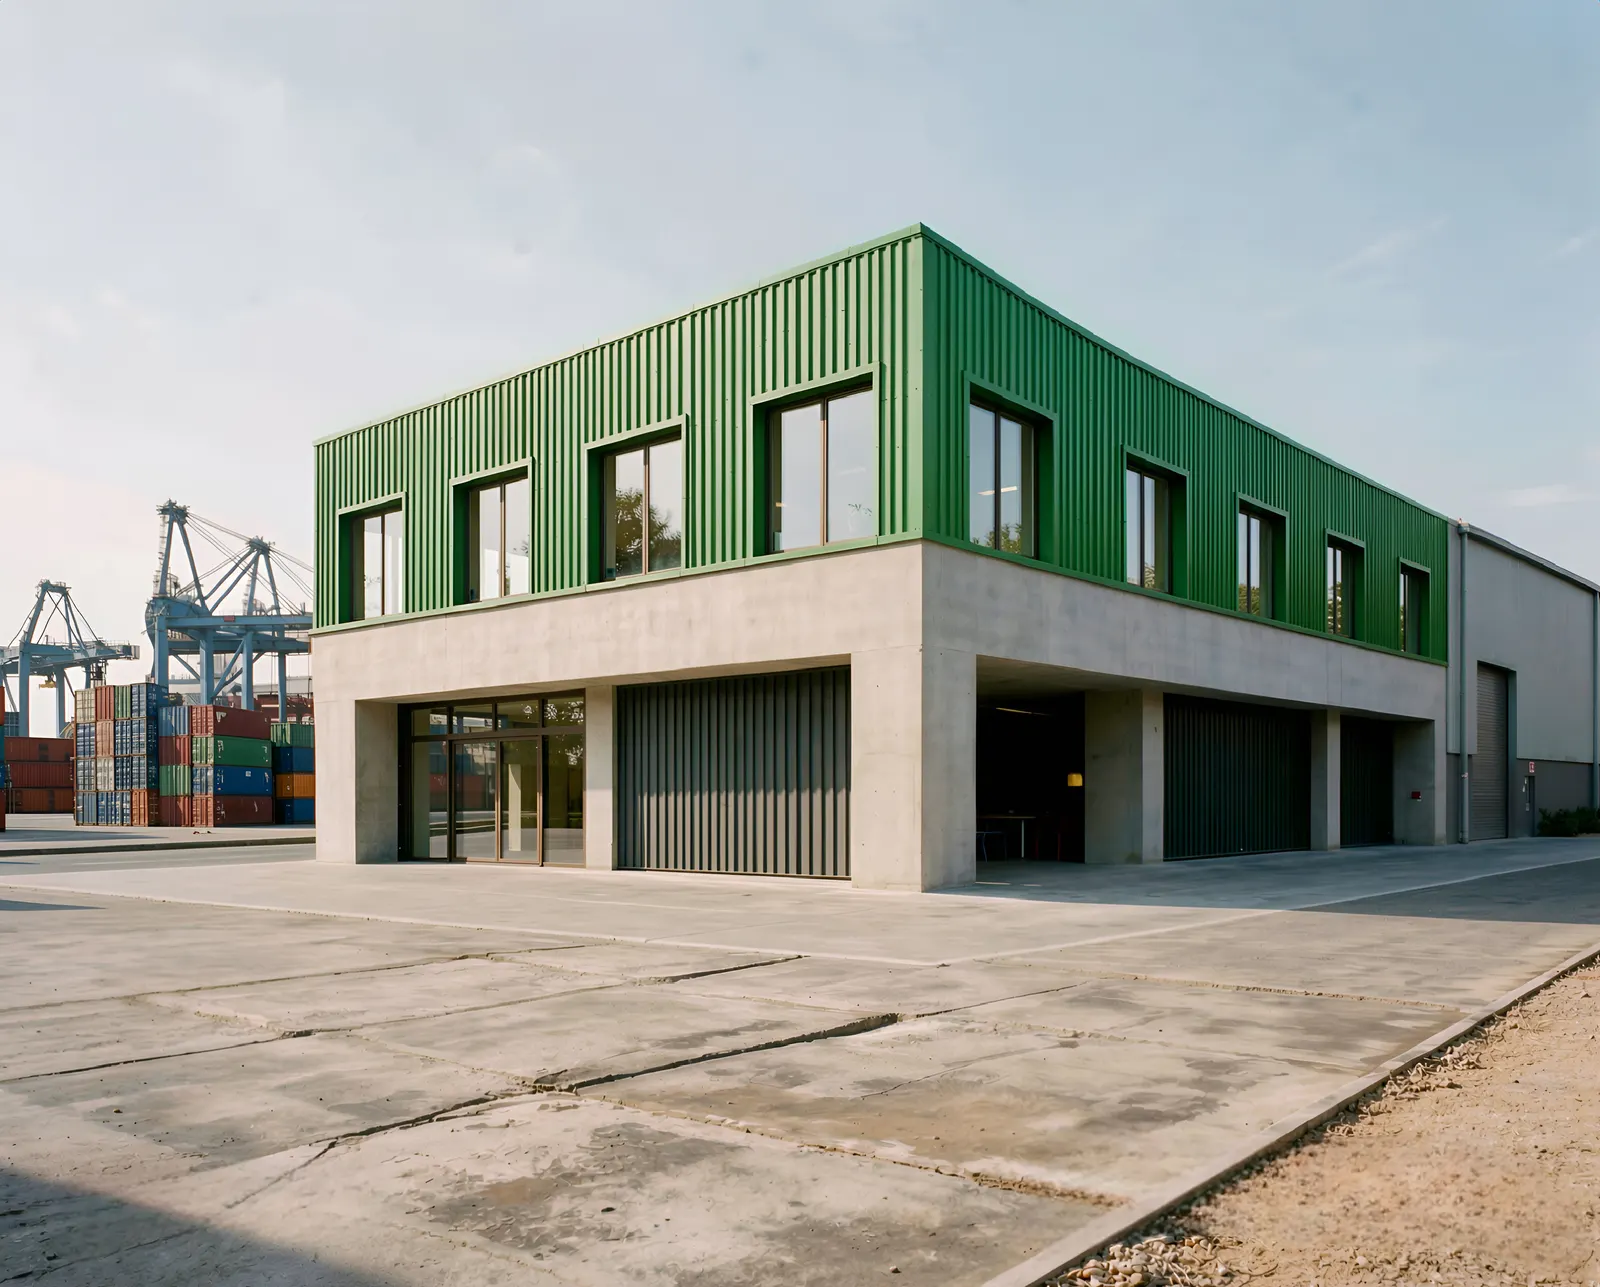
04 — Public · Commercial · Cultural · Industrial

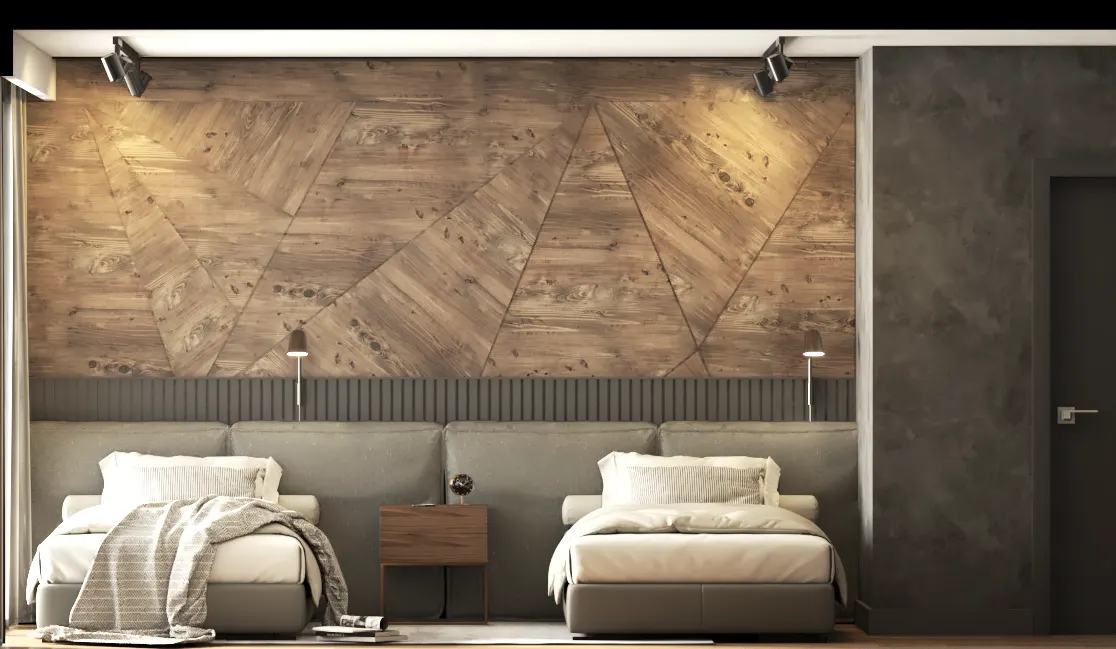
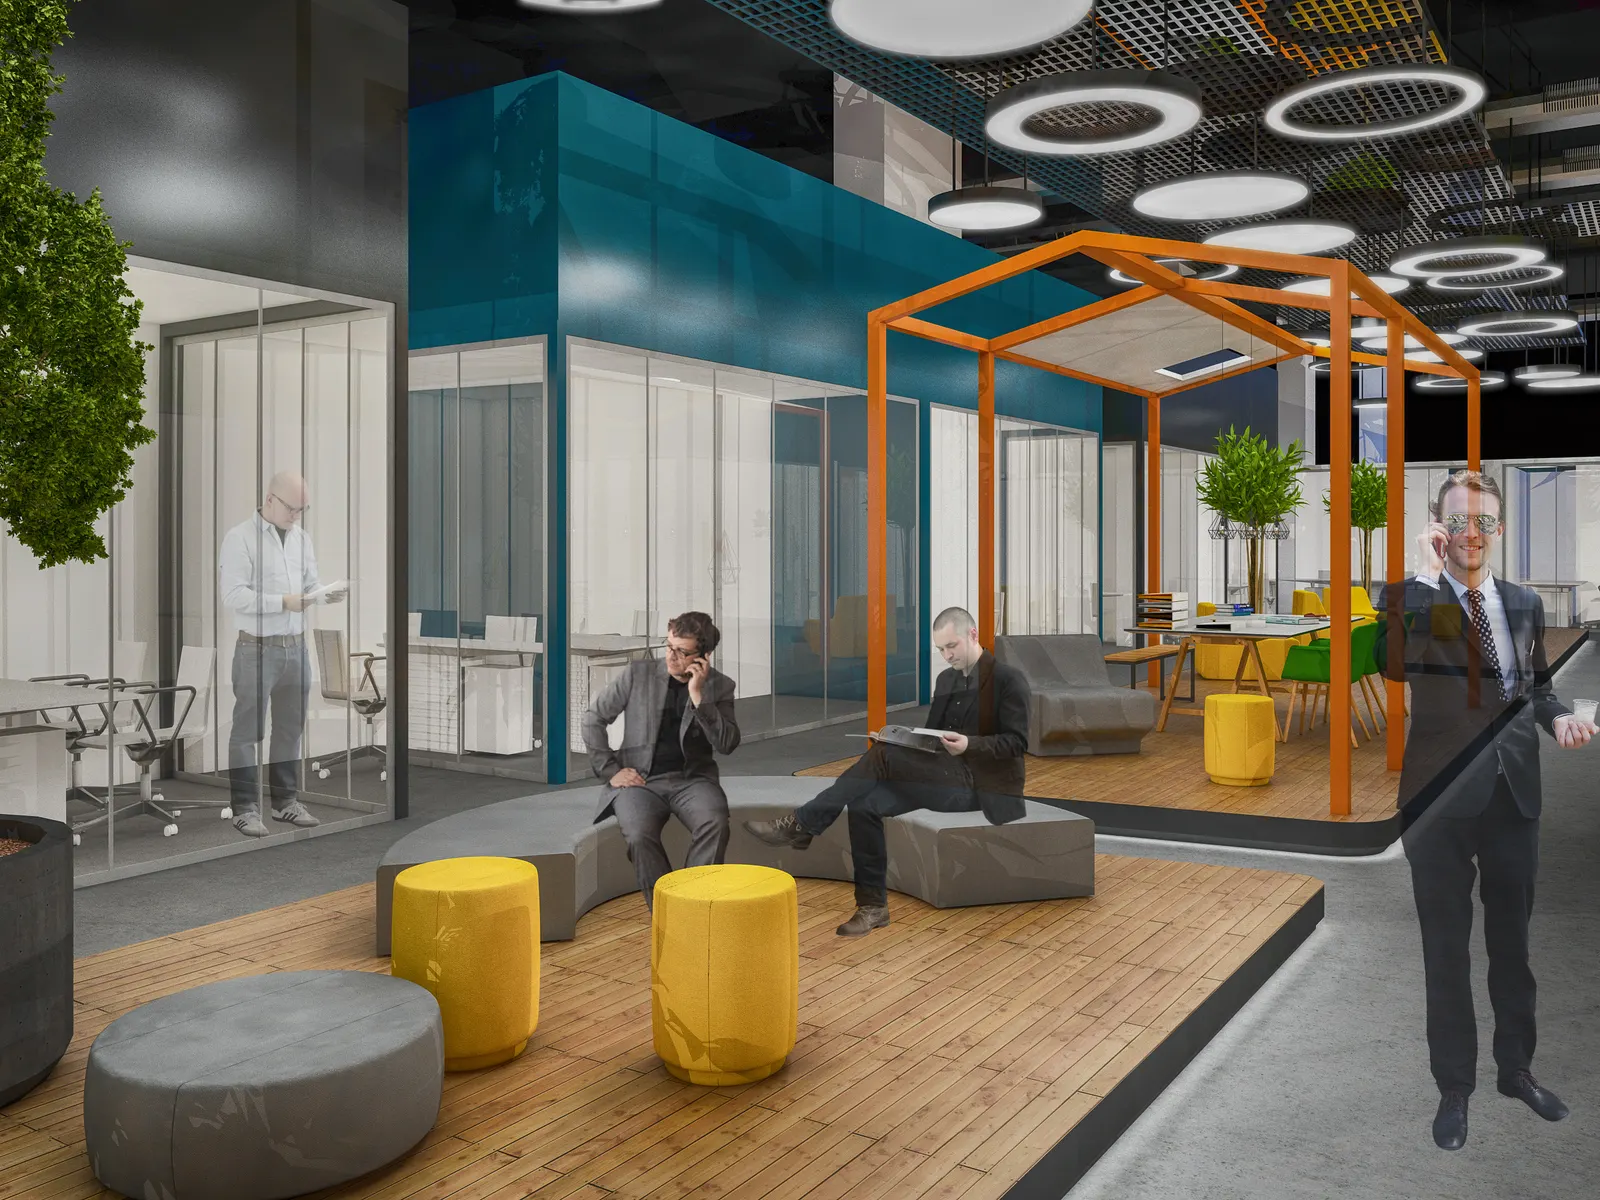
Osmaniye Technopark

Explore project →
Seedarc Architecture
Facts
Sheet
01 / 04
Location
Söğüt, Bursa
Client
—
Year
2022
Type
Cultural
Area
17.000 m²
Status
Competition
Seedarc Architecture
Facts
Sheet
02 / 04
Location
Yalova, Türkiye
Client
—
Year
—
Type
Masterplan · Hospitality
Area
—
Status
—
Seedarc Architecture
Facts
Sheet
03 / 04
Location
Başakşehir, Istanbul
Client
Başakşehir Municipality
Year
2021
Type
Commercial · Public
Area
30.000 m²
Status
Ongoing
Seedarc Architecture
Facts
Sheet
04 / 04
Location
Osmaniye, Türkiye
Client
—
Year
—
Type
Public · Commercial · Cultural · Industrial
Area
—
Status
—
Scroll

Projects

21 projects

Gapex

IstanbulClose ×
Gapex, yönetici odası, çalışma masası ve oturma köşesiGapex, toplantı odası ve deri koltuklarGapex, kat planı
03 images
Location
Istanbul
Client
—
Type
Industrial
Year
—
Area
2.000 m²
Status
—

The work of designing the building that will host 2000m² of new manufacturing and office units of the company operating in Istanbul Plastics Industrialists Estate. The structure has been resolved so that storage, manifacturing and management units are related to each other. In the project, the architectural team and mechanics worked in close cooperation. In this way. while the mechanical capacities required by the production were adjusted, the machines were placed with a correct usage/user scenario.